Corcoran Urban Real Estate
$0 to $5,000,000
Any Beds
Any Baths
For Sale
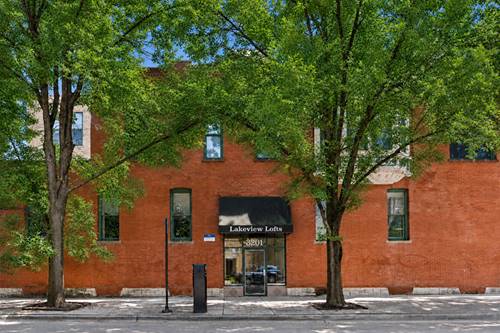
30 Properties Within 0.5 miles of: 3201 N Seminary, Chicago

3201 N Seminary Unit 207
Chicago, IL 60657

  • 2 Beds
  • 2 Baths
  • 1,475 Sq. Ft.
  • Built In 1908
Price

$625,000

Est Payment
$4,433 / month (details)  
Taxes
$10,220  
Assessments
$395  
Beds
2  
Baths
2  
Rooms
6  
Type
Attached  
Sq. Ft.
1,475  
Built
1908  
Neighborhood
Lakeview  
MLS
#12718161
Status
Active (0 days)

Property Description

This is not your average cookie-cutter condo-and that is exactly the point. This dramatic top-floor DUPLEX UP LOFT delivers the character buyers love about Chicago living: soaring approximately 25-foot timber ceilings, EXPOSED BRICK, oversized windows, hardwood floors, and a wood-burning FIREPLACE with a classic mantel. The main level is made for entertaining, with a truly spacious living room, separate dining area, and large kitchen featuring abundant cabinetry, generous prep space, and a substantial island where everyone will inevitably gather. A full bathroom completes this level. Upstairs, the open-to-below design keeps the home feeling bright, airy, and connected while still creating a serene bedroom sanctuary. You'll find two well-proportioned bedrooms, excellent closet space-including a walk-in closet-and a dedicated DEN/OFFICE that proves working from home does not have to mean working from the kitchen counter. The upper-level bath offers a jetted tub and double vanity, while in-unit laundry closet keeps real life convenient. One parking space is included, and a second space is available to rent-because finding one parking spot in Lakeview is great, but having access to two is practically showing off. The building also offers private storage, a bike room, and a COMMON ROOF DECK with city views. All of this is tucked into the heart of Lakeview, surrounded by restaurants, shopping, nightlife, parks, with a bus stop right outside your door and a few blocks away from the Red, Brown, and Purple lines. Dramatic without being impractical, spacious without losing its warmth, and packed with the kind of authentic loft character that cannot be recreated-this one is refreshingly different.

Property Map

Property Details

Rooms

Room
Level
Flooring
Size
Living Room
Main
Hardwood
12X23
Dining Room
Main
Hardwood
10X20
Kitchen
Main
Hardwood
16X7
Family Room
N/A
Laundry
Second
Laminate
3X6
Master Bedroom
Second
Carpet
12X13
Bedroom 2
Second
Carpet
12X10
Bedroom 3
N/A
Bedroom 4
N/A
Office
Second
Carpet
5X7
Storage
Lower
4X9
Walk In Closet
Second
Carpet
5X7
Deck
Fourth
Hardwood
25X25

Utilities

  • Heating Natural Gas, Forced Air
  • Cooling Central Air
  • Water Public
  • Sewer Public Sewer

Additional Information

Assessment Includes
Water, Insurance, Exterior Maintenance, Scavenger, Snow Removal
Common Amenities
Bike Room/Bike Trails, Storage, Sundeck
Interior Features
Vaulted Ceiling(s), Cathedral Ceiling(s), Storage, Walk-In Closet(s), Beamed Ceilings, Open Floorplan, Granite Counters
Exterior Features
Roof Deck, Door Monitored By TV
Appliances
Range, Microwave, Dishwasher, Refrigerator, Freezer, Washer, Dryer, Disposal, Stainless Steel Appliance(s), Gas Cooktop
Pets Allowed
Cats OK, Dogs OK, Size Limit
Parking
2 Parking Spaces, Assigned, Guest, Additional Parking, Parking Lot, Yes, Owned, Parking included in price
Schools
Lake View High School (299), Nettelhorst Elementary School (299), Nettelhorst Elementary School (299)

Payment Calculator

$
$
$
$
$
%
$
years
%
Principal & Interest
$0
Property Tax
$0
Assessments
$0
Home Insurance
$0
Mortgage Insurance
$0

Listing History

07-30-2026 Listed at $625,000
Last Modified 7/30/26 11:56 AM

Nearby Transportation

  • Bus 77 < 0.1 mi
  • Bus 22 0.2 mi
  • Bus 8 0.3 mi
  • Bus 151 0.4 mi
  • Bus 156 0.4 mi
  • Bus 152 0.5 mi
  • Bus 76 0.5 mi
  • Bus 36 0.6 mi
  • Bus 9 0.6 mi
  • Bus X9 0.6 mi
  • Bus 135 0.8 mi
  • Bus 146 0.8 mi
  • Bus 143 0.9 mi
  • Bus 134 0.9 mi
  • Bus 80 0.9 mi
  • Brown Line 0.1 mi
  • Purple Line 0.1 mi
  • Red Line 0.1 mi
  • ZipCar 0.1 mi
  • I 90 West 1.6 mi
  • I 94 West 1.6 mi
  • I 90 East 1.7 mi
  • I 94 East 1.7 mi
  • I 290 West 4.4 mi
  • I 290 East 4.4 mi
grid
Register to see 0 more properties