Corcoran Urban Real Estate
$0 to $5,000,000
Any Beds
Any Baths
For Sale
6 Properties Within 0.5 miles of: 32021 Savannah, Lakemoor

32021 Savannah
Lakemoor, IL 60051

  • 4 Beds
  • 2 / 1 Baths
  • 2,329 Sq. Ft.
  • Built In 2024
Price

$499,989

Est Payment
$3,556 / month (details)  
Taxes
$11,244  
Assessments
$22  
Beds
4  
Baths
2 / 1  
Rooms
9  
Type
Detached  
Sq. Ft.
2,329  
Lot Size
7800  
Built
2024  
Neighborhood
Holiday Hills / Johnsburg / McHenry / Lakemoor / McCullom Lake / Sunnyside / Ringwood  
MLS
#12743593
Status
Active (20 days)

Property Description

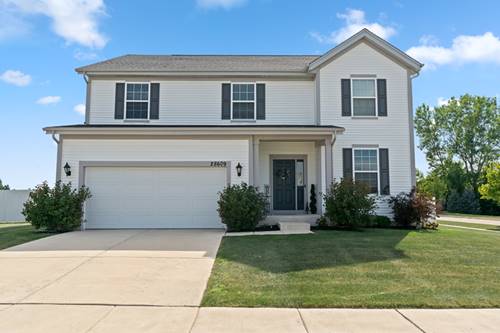
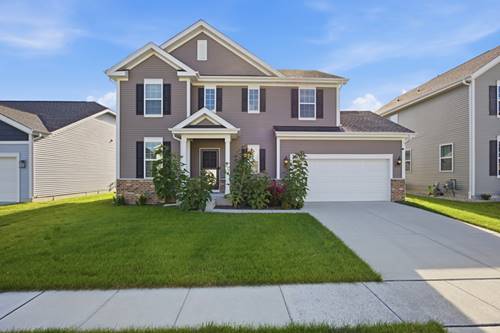
Almost-new construction built in 2024! Beautiful Fordham model offering approximately 2,329 sq. ft. with 4 bedrooms, 2.5 baths, and a 3-car tandem garage, plus a full basement with approximately 1,100 sq. ft. and bathroom rough-in. The open-concept main level features a dramatic 2-story foyer, flex room, spacious family room, and a chef's kitchen with quartz countertops, stainless steel appliances, pantry, breakfast area, and island. The primary suite includes a private bath, double vanity, large shower, and walk-in closet. Convenient second-floor laundry and mudroom complete the home. Upgrades include quartz countertops, upgraded 4th bedroom, extended tandem garage, bathroom rough-in, double-sink vanities, and upgraded staircase railings. A radon mitigation system was installed in 2025. Plumbing, electrical, ventilation, and AC warranty coverage extends through March 31, 2027, with structural coverage through March 2035. A wonderful opportunity to own a nearly new home with modern finishes, generous space, and valuable warranty coverage! *** Wauconda School district schools, some public data may show incorrectly

Property Map

Property Details

Rooms

Room
Level
Flooring
Size
Living Room
Main
10X10
Dining Room
Main
10X12
Kitchen
Main
15X10
Family Room
Main
14X15
Laundry
Second
7X6
Master Bedroom
Second
Carpet
15X15
Bedroom 2
Second
Carpet
13X12
Bedroom 3
Second
Carpet
11X10
Bedroom 4
Second
Carpet
11X10
Eating Area
Main
11X12
Mud Room
Main
7X6

Utilities

  • Heating Natural Gas, Forced Air
  • Cooling Central Air
  • Water Public
  • Sewer Public Sewer, Storm Sewer

Additional Information

Interior Features
Walk-In Closet(s), Pantry
Appliances
Range, Microwave, Dishwasher, Refrigerator, Stainless Steel Appliance(s)
Parking
2 Garage Spaces, Tandem, Yes, Garage Owned, Attached, Garage, Parking included in price
Schools
Wauconda Comm High School (118), Wauconda Middle School (118), Robert Crown Elementary School (118)

Payment Calculator

$
$
$
$
$
%
$
years
%
Principal & Interest
$0
Property Tax
$0
Assessments
$0
Home Insurance
$0
Mortgage Insurance
$0

Listing History

08-26-2026 Listed at $499,989
Last Modified 9/1/26 12:05 AM
grid
Register to see 0 more properties