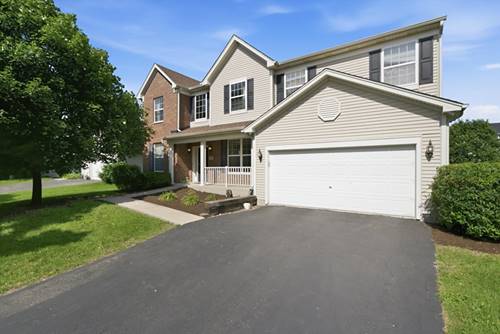
Welcome to the sought-after Claridge community of Bolingbrook! This gorgeous home greets you with a gracious foyer leading into formal living and dining rooms featuring rich hardwood flooring and recessed lighting. Continue through to the cozy family room, complete with a wood-burning fireplace and surround sound, flowing seamlessly into the chef's kitchen - boasting 42" cherry cabinetry, stainless steel appliances, a spacious island, and sliding patio doors that open to a brick-pavered patio, perfect for entertaining. Upstairs, the second-floor sanctuary offers three cozy bedrooms with walk-in closets, along with a spacious primary suite featuring a full bath, jacuzzi tub, separate shower, and abundant closet space. The fully finished basement adds even more room to gather, complete with a built-in home theater, game room with DVR camera system, and a full bath for added convenience. Ideally located just minutes from Promenade Bolingbrook, parks, golf courses, top-rated schools, and major highways, this home delivers the perfect balance of comfort, convenience, and community. Schedule your showing today - this one won't last!
Property Video
Property Map
Please use the print button to include maps when printing.
For more information about 321 Claridge, Bolingbrook, IL 60440 contact Corcoran Urban Real Estate.
Broker Reciprocity
Listing provided by Century 21 New Beginnings
All information provided is deemed reliable but is not guaranteed and should be independently verified.
The data relating to real estate for sale on this web site comes in part from the Broker Reciprocity Program
of the Midwest Real Estate Data LLC. Real estate listings held by brokerage firms other than Urban Real Estate are
marked with the Broker Reciprocity logo and detailed information about them includes the name of the listing brokers.
Some IDX listings have been excluded from this website.