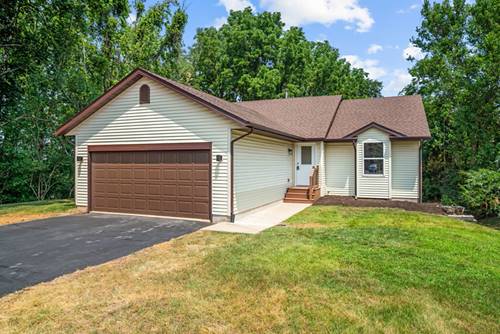
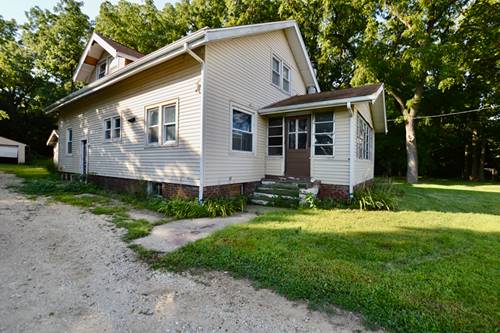
Why wait several months for new construction when you can have this beautifully remodeled home without the wait! This home is tucked away in a quiet cul-de-sac with a private wooded backyard. Thoughtfully renovated from top to bottom, this move in ready home combines quality craftsmanship with modern finishes throughout. The stunning kitchen features custom soft close cabinetry with dovetail construction, solid surface countertops, elegant under cabinet lighting, a brand new range hood, and all new appliances that all stay. The new engineered hardwood flooring flows throughout the main living areas, while the bedrooms offer plush new carpet. The bathrooms have been refreshed with new tile flooring, brand new vanities, illuminated mirrors, and new toilets. The spacious primary suite offers a walk in closet and a private en-suite bathroom, complete with the option for a convenient main level laundry hookup. The fully exposed and finished lower level includes a large third bedroom with its own en-suite bath. Step outside to enjoy the brand new raised deck overlooking the peaceful wooded backyard perfect for your morning coffee or relaxing evenings. Additional updates include brand new solid interior doors, new light fixtures throughout, and brand new roof, gutters, and fascia, giving you peace of mind for years to come. This home has been meticulously updated and is truly move in ready. Don't miss your opportunity to own this exceptional property in a great location!
Property Map
Please use the print button to include maps when printing.
For more information about 3210 Piper, Rockford, IL 61114 contact Corcoran Urban Real Estate.
Broker Reciprocity
Listing provided by Re/Max of Rock Valley
All information provided is deemed reliable but is not guaranteed and should be independently verified.
The data relating to real estate for sale on this web site comes in part from the Broker Reciprocity Program
of the Midwest Real Estate Data LLC. Real estate listings held by brokerage firms other than Urban Real Estate are
marked with the Broker Reciprocity logo and detailed information about them includes the name of the listing brokers.
Some IDX listings have been excluded from this website.