Corcoran Urban Real Estate
$0 to $5,000,000
Any Beds
Any Baths
For Sale
8 Properties Within 0.5 miles of: 3210 W 97th, Evergreen Park
  • Pages:
  • 1
  • 2

3210 W 97th
Evergreen Park, IL 60805

  • 3 Beds
  • 1 / 1 Baths
  • 1,393 Sq. Ft.
  • Built In 1951
Price

$350,000

Est Payment
$2,312 / month (details)  
Taxes
$6,154  
Beds
3  
Baths
1 / 1  
Rooms
7  
Type
Detached  
Sq. Ft.
1,393  
Lot Size
55x273  
Built
1951  
Neighborhood
Evergreen Park  
MLS
#12713025
Status
Active (6 days)

Property Description

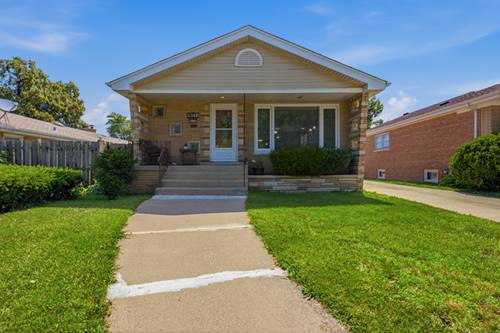
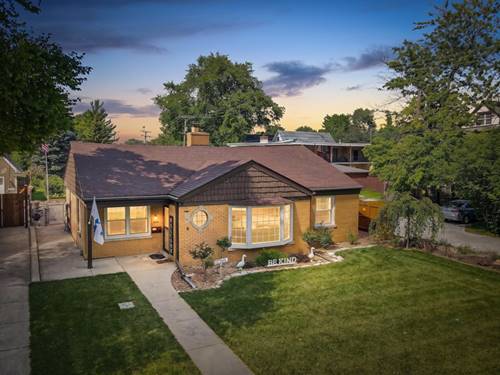
Beautifully maintained 3-bedroom ranch offering quality updates, flexible living space, and an exceptionally deep backyard! The spacious living room features a cozy gas fireplace, crown molding, and new interior doors, while bamboo flooring extends throughout the bedrooms. The updated kitchen, remodeled approximately two years ago, boasts KraftMaid cabinetry, granite countertops, subway tile backsplash, under-cabinet lighting, pantry, and stainless steel appliances. The updated bathroom includes a walk-in shower, stylish tile, and a granite vanity. A versatile third bedroom with custom built-ins makes an ideal home office, while the den provides an additional living space and the Florida room allows you to enjoy your backyard during all seasons. The laundry area includes a separate toilet room with excellent potential to be converted into a second full bathroom. Major updates include a new furnace, new water heater, updated electrical, Gilkey windows with a transferable lifetime warranty, whole-house tuckpointing, LeafGuard gutters, and new concrete. Outside, enjoy an attached 2-car garage, carport, concrete patio, vegetable garden, newer cedar and metal fence, and an incredible oversized backyard. A truly well-maintained home with space, updates, and endless possibilities!

Property Map

Property Details

Rooms

Room
Level
Flooring
Size
Living Room
Main
Carpet
22X14
Dining Room
Main
Ceramic Tile
COMBO
Kitchen
Main
Ceramic Tile
14X14
Family Room
Main
Carpet
15X14
Laundry
Main
12X14
Master Bedroom
Main
Bamboo
14X12
Bedroom 2
Main
Bamboo
14X12
Bedroom 3
Main
Bamboo
13X10
Bedroom 4
N/A
Screened Porch
Main
Carpet
19X14

Utilities

  • Heating Natural Gas
  • Cooling Central Air
  • Water Lake Michigan, Public
  • Sewer Public Sewer

Additional Information

Interior Features
1st Floor Bedroom, 1st Floor Full Bath, Built-in Features, Granite Counters, Pantry
Appliances
Range, Microwave, Refrigerator, Stainless Steel Appliance(s)
Parking
3 Parking Spaces (2 Garage Spaces), Off Alley, Garage Door Opener, Carport, Yes, Garage Owned, Attached, Off Street, Alley Access, Garage Faces Side, Owned, Garage, Parking included in price
Schools
Evergreen Park High School (231), Central Junior High School (124), Southwest Elementary School (124)

Payment Calculator

$
$
$
$
$
%
$
years
%
Principal & Interest
$0
Property Tax
$0
Assessments
$0
Home Insurance
$0
Mortgage Insurance
$0

Listing History

07-30-2026 Listed at $350,000
Last Modified 8/5/26 2:11 PM

Nearby Transportation

  • Bus 52A < 0.1 mi
  • Bus 103 0.8 mi
  • Bus 53A 1.0 mi
  • Bus 95 1.1 mi
  • Bus 87 1.2 mi
  • Hwy 57 2.8 mi
  • Hwy 57 2.8 mi
  • I 94 East 3.9 mi
  • I 294 North 4.0 mi
  • I 94 West 4.1 mi
  • I 294 South 4.2 mi
grid
Register to see 0 more properties