Corcoran Urban Real Estate
$0 to $5,000,000
Any Beds
Any Baths
For Sale
13 Properties Within 0.5 miles of: 3211 Coral, Glenview
  • Pages:
  • 1
  • 2

3211 Coral
Glenview, IL 60026

  • 3 Beds
  • 2 / 1 Baths
  • 1,751 Sq. Ft.
  • Built In 2012
Price

$690,000

Est Payment
$4,593 / month (details)  
Taxes
$9,579  
Assessments
$244  
Beds
3  
Baths
2 / 1  
Rooms
7  
Type
Attached  
Sq. Ft.
1,751  
Lot Size
21x74x21x74  
Built
2012  
Neighborhood
Glenview / Golf  
MLS
#12733641
Status
Active

Property Description

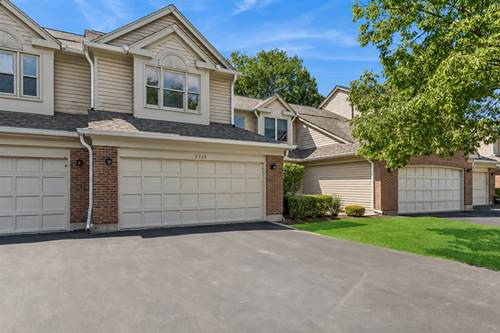
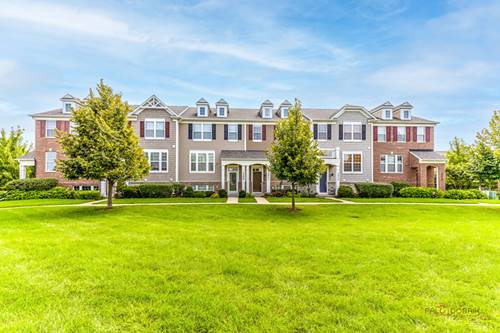
Welcome to this charming 3-bedroom, 2.1-bath townhouse offering a bright, spacious, and inviting layout with plenty of room to live, work, and relax. From the moment you step inside, you'll appreciate the comfortable flow and thoughtful design throughout the home. The main level features a bright and generously sized living room, providing an ideal space for everyday living or entertaining guests. The well-appointed kitchen offers a pantry closet, center island, ample cabinetry, and stainless-steel appliances, providing both functionality and plenty of workspace. Conveniently located adjacent to the kitchen is the dining area, which offers exterior access to the balcony, perfect for enjoying your morning coffee, relaxing outdoors, or entertaining during warmer months. A convenient powder room completes the main level. Retreat upstairs to the spacious primary bedroom, designed as a comfortable private getaway. The primary suite features a walk-in closet, providing excellent storage, while the ensuite bathroom offers a double vanity and walk-in shower for added comfort and convenience. Two additional roomy bedrooms are located on the second level and offer flexibility for family, guests, a home office, or other personal needs. A full hall bathroom and conveniently located laundry area complete the second level, making everyday living both comfortable and practical. The lower level provides even more versatile living space with an additional area that can be customized to suit your lifestyle. Use it as a cozy family room, home office, reading nook, playroom, workout area, or creative space, the possibilities are yours. A great opportunity to enjoy spacious townhouse living with room to make the home your own!

Property Tour

Property Map

Property Details

Rooms

Room
Level
Flooring
Size
Living Room
Main
Hardwood
22X18
Dining Room
Main
Hardwood
12X11
Kitchen
Main
Hardwood
12X11
Family Room
Basement
Hardwood
15X11
Laundry
Second
Tile
9X6
Master Bedroom
Second
Hardwood
13X12
Bedroom 2
Second
Hardwood
10X9
Bedroom 3
Second
Hardwood
9X9
Bedroom 4
N/A

Utilities

  • Heating Natural Gas, Forced Air
  • Cooling Central Air
  • Water Lake Michigan
  • Sewer Public Sewer

Additional Information

Assessment Includes
Insurance, Lawn Care, Scavenger, Snow Removal
Interior Features
Walk-In Closet(s), Open Floorplan, Separate Dining Room
Exterior Features
Balcony
Appliances
Range, Microwave, Dishwasher, Refrigerator, Washer, Dryer, Disposal, Humidifier
Pets Allowed
Cats OK, Dogs OK
Sub/Complex
Regency at the Glen
Parking
2 Garage Spaces, Asphalt, Garage Door Opener, Yes, Garage Owned, Attached, Garage, Parking included in price
Schools
Glenbrook South High School (225), Attea Middle School (34), Glen Grove Elementary School (34)

Payment Calculator

$
$
$
$
$
%
$
years
%
Principal & Interest
$0
Property Tax
$0
Assessments
$0
Home Insurance
$0
Mortgage Insurance
$0

Nearby Transportation

  • North Central Service 1.0 mi
  • Hwy 53 South 3.1 mi
  • Hwy 53 North 3.4 mi
  • I 94 East 3.7 mi
  • I 294 South 3.7 mi
  • I 94 West 3.8 mi
  • I 294 North 3.9 mi
grid
Register to see 0 more properties