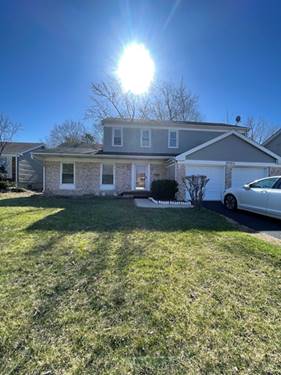

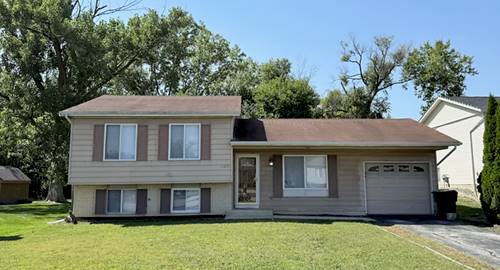
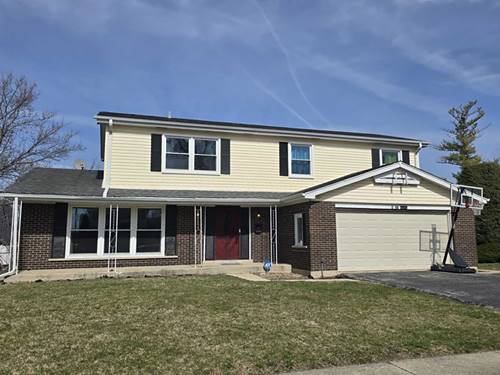
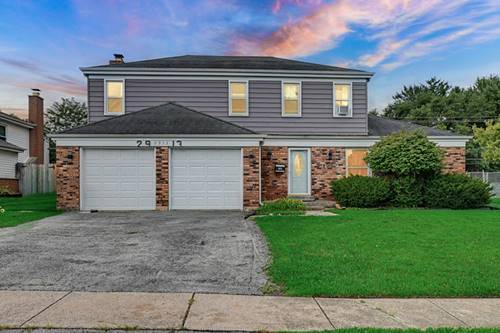
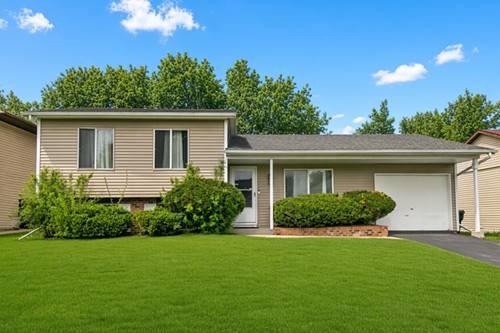
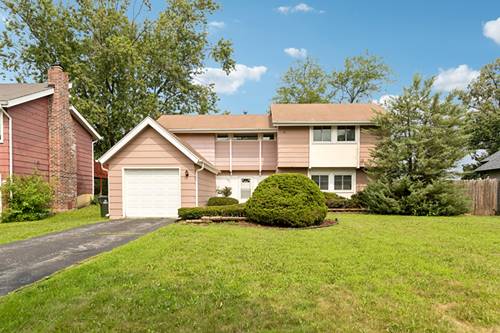
Welcome to 3212 Charlemagne Ave in Hazel Crest! This spacious 3-bedroom, 2.5-bath home offers a functional layout, generous living spaces, and great curb appeal. The main level welcomes you with a spacious entryway. To the right, you'll find the family room, dining room, and kitchen, creating a comfortable space for everyday living and entertaining. To the left is a separate living room with sliding glass doors leading to the patio and fenced backyard, plus a conveniently located half bath. Upstairs, the primary bedroom features its own private full bathroom. Two additional generously sized bedrooms share a second full bath. One of the bedrooms offers a unique and versatile layout with two separate adjoining spaces-ideal for two people, a home office, study area, or additional flexible living space. Additional features include a 1-car attached garage, fenced backyard with patio, and attractive front landscaping that gives the home excellent curb appeal. Eligible owner-occupants may also benefit from the Cook County Homeowner Exemption, which could reduce the property's annual tax bill. Buyers should consult the Cook County Assessor, their agent, and/or lender to determine eligibility and potential savings. With 3 bedrooms, 2.5 baths, multiple living areas, flexible bedroom space, an attached garage, and a private backyard, this Hazel Crest home has plenty to offer. Schedule your showing today!
Property Map
Please use the print button to include maps when printing.
For more information about 3212 Charlemagne, Hazel Crest, IL 60429 contact Corcoran Urban Real Estate.
Broker Reciprocity
Listing provided by Chicago Turnkey Properties LLC
All information provided is deemed reliable but is not guaranteed and should be independently verified.
The data relating to real estate for sale on this web site comes in part from the Broker Reciprocity Program
of the Midwest Real Estate Data LLC. Real estate listings held by brokerage firms other than Urban Real Estate are
marked with the Broker Reciprocity logo and detailed information about them includes the name of the listing brokers.
Some IDX listings have been excluded from this website.