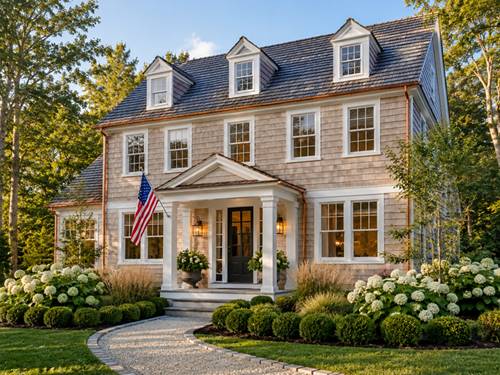
Introducing a stunning proposed new construction home in one of Glenview's most convenient and desirable locations. This timeless New England-inspired Colonial features classic cedar-shingle siding, Pella windows, and a gracious covered front porch that creates an inviting first impression. Thoughtfully designed for modern living, the home offers 4 bedrooms, 3.1 bathrooms, wide-plank oak floors, custom cabinetry, Calacatta quartz countertops, and beautifully curated finishes throughout. The expansive open floor plan is filled with natural light, with a bright and airy chef's kitchen serving as the heart of the home. An oversized island, walk-in pantry, and butler's pantry provide both everyday function and effortless entertaining. The main level also includes a spacious mudroom, private office, and formal dining room, offering flexible spaces for work, gathering, and daily living. Upstairs, the luxurious primary suite features a generous layout, dual vanities, and a walk-in shower. Each bedroom includes a walk-in closet with custom organizers, while the second-floor laundry adds everyday convenience. The fully finished basement expands the living space with a recreation room, additional bedroom, full bathroom, and ample storage. A detached 2-car garage adds further functionality, while the opportunity to personalize select finishes allows you to make this home truly your own. Floor plans are available upon request. Ideally located just a block from Westbrook Elementary School and only minutes from sought-after Glenbrook South High School, The Glen, Metra, Gallery Park, shopping, restaurants, and entertainment. With top-rated schools, everyday conveniences, dining, recreation, and transportation all nearby, this home offers the perfect blend of neighborhood charm and unmatched accessibility. **PLEASE NOTE, THIS HOME IS PROPOSED CONSTRUCTION NOT YET BUILT. THE PHOTOS ARE OF A RECENTLY COMPLETED HOME OF SIMILAR SIZE AND LAYOUT BY THIS BUILDER, AND IS REPRESENTATIVE OF THE GENERAL FINISHES YOU COULD EXPECT. FRONT AND REAR ELEVATIONS AND YARD PHOTOS ARE AI.