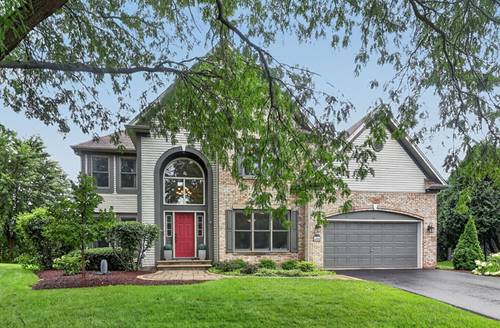
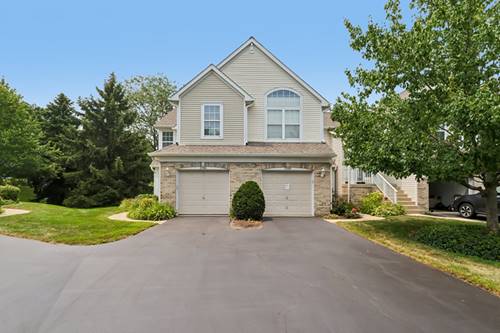
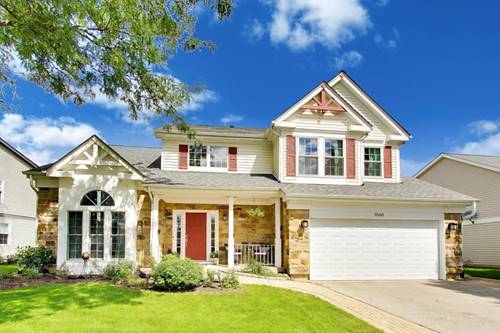
Timeless Elegance Surrounded by Nature. Tucked away on a quiet cul-de-sac in one of the neighborhood's most desirable locations, this exceptional custom-built home offers over 3,474 square feet of beautifully designed living space, along with breathtaking views of a protected prairie preserve featuring scenic ponds and walking trails. Combining impressive architecture, generous room sizes, extensive recent updates, and an irreplaceable natural setting, this is a rare opportunity to enjoy luxury living where every season brings beautiful views and abundant wildlife. From the moment you step inside, you'll be captivated by the dramatic two-story foyer with its elegant turned staircase, soaring ceilings, and beautifully refinished hardwood floors. The spectacular two-story family room showcases a striking fireplace and walls of windows that flood the home with natural light while framing the picturesque prairie landscape. At the heart of the home is the brand-new, fully remodeled kitchen, featuring beautiful new finishes, abundant cabinetry, a large center island, and brand-new appliances. Designed for both entertaining and everyday living, the kitchen opens seamlessly to the vaulted breakfast room, where sliding glass doors lead to a professionally landscaped brick paver patio. It's the perfect setting for morning coffee, outdoor dining, or relaxing evenings overlooking the expansive backyard and protected nature preserve. Enjoy peaceful views of the prairie, tranquil ponds, abundant wildlife, and beautiful sunsets right from the comfort of your own home. One of the largest custom-built floor plans in the neighborhood, this home offers 4 spacious bedrooms, a huge second-floor loft, and a first-floor den that can easily serve as a private home office, library, or guest space. Elegant tray and vaulted ceilings throughout add architectural character and enhance the home's spacious feel. The luxurious primary suite is a private retreat featuring vaulted ceilings and a beautifully updated spa-inspired bathroom with a Jacuzzi tub, skylight, separate shower, and serene views that make every day feel like a vacation. The home's additional bathrooms have also been updated, bringing a fresh, modern feel throughout. Additional interior improvements include brand-new carpeting and professionally refinished hardwood floors, giving the home a fresh, move-in-ready appearance while preserving its timeless character. Formal living and dining rooms provide elegant entertaining spaces, while oversized windows throughout showcase the stunning natural surroundings. A full basement offers endless possibilities for future living space, recreation, a home gym, theater, or additional storage. The oversized 3-car tandem garage provides exceptional flexibility for vehicles, hobbies, storage, or a workshop. Step outside and discover a backyard designed for both beauty and tranquility. Professionally landscaped grounds, an expansive brick paver patio, and open green space create an ideal setting for entertaining or simply unwinding while overlooking the protected prairie preserve with its walking trails, scenic ponds, and abundant wildlife. Whether you're enjoying your morning coffee, watching deer and birds from your backyard, taking an evening stroll through the prairie trails, or watching the sunset over the preserve, this home offers a lifestyle that is both peaceful and inspiring. With a brand-new remodeled kitchen and appliances, updated bathrooms, new carpeting, refinished hardwood floors, exceptional living space, timeless architecture, and one of the most spectacular settings in the neighborhood, this extraordinary home is truly move-in ready. Wake up to nature, enjoy evening walks along the prairie trails, and experience a lifestyle where luxury meets the beauty of the outdoors.