Corcoran Urban Real Estate
$0 to $5,000,000
Any Beds
Any Baths
For Sale
3 Properties Within 0.5 miles of: 322 Chesapeake, Bloomingdale

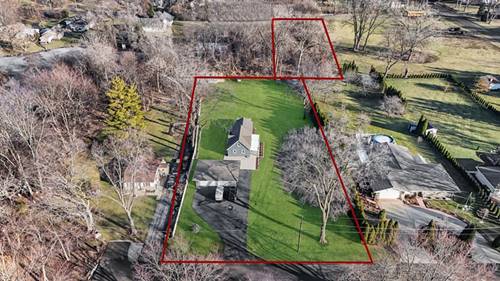
322 Chesapeake
Bloomingdale, IL 60108

  • 4 Beds
  • 2 / 2 Baths
  • 3,016 Sq. Ft.
  • Built In 1995
Price

$609,000

Est Payment
$3,998 / month (details)  
Taxes
$10,413  
Assessments
$25  
Beds
4  
Baths
2 / 2  
Rooms
10  
Type
Detached  
Sq. Ft.
3,016  
Lot Size
6534  
Built
1995  
Neighborhood
Bloomingdale  
MLS
#12712517
Status
Active (5 days)

Property Description

Welcome to this spacious 2 story home, this well kept home has a functional floor plan that's perfect for everyday living and entertaining. The main level features a bright living room, formal dining room, inviting family room, and a beautifully kitchen with a cozy breakfast nook, spacious walk-in pantry and half bath. The seamless layout provides plenty of room for gathering with family and friends. Upstairs, the expansive primary suite offers a walk-in closet and a private in-suite bath, while three additional generously sized bedrooms and two additional full bathrooms provide comfort and flexibility for family, guests, or a home office. The full finished basement expands your living space with a huge recreation room, bath, dedicated laundry area, and two additional storage rooms, providing endless possibilities for hobbies, fitness, or entertaining. Step outside to a nicely sized, fully fenced backyard featuring a spacious concrete patio, creating the perfect setting for summer barbecues, outdoor dining, playtime, or simply relaxing in your own private outdoor retreat. Additional highlights include a 2-car attached garage, modern finishes throughout, and abundant storage. Conveniently located near parks, schools, shopping, dining, and major highways, this move-in-ready Bloomingdale home offers the perfect blend of space, style, and location.

Property Map

Property Details

Rooms

Room
Level
Flooring
Size
Living Room
Main
Carpet
15X16
Dining Room
Main
Carpet
10X14
Kitchen
Main
Ceramic Tile
10X12
Family Room
Main
Carpet
14X12
Laundry
Basement
Other
6X16
Master Bedroom
Second
Carpet
19X13
Bedroom 2
Second
Carpet
12X10
Bedroom 3
Second
Carpet
10X13
Bedroom 4
Second
Carpet
14X16
Breakfast Room
Main
Ceramic Tile
8X15
Walk In Closet
Second
Carpet
6X8
Recreation Room
Basement
Tile
24X15

Utilities

  • Heating Natural Gas
  • Cooling Central Air
  • Water Lake Michigan
  • Sewer Other

Additional Information

Appliances
Range, Microwave, Dishwasher, Refrigerator, Washer, Dryer, Disposal, Wine Refrigerator
Parking
2 Garage Spaces, Garage Door Opener, Yes, Garage Owned, Attached, Garage, Parking included in price
Schools
Lake Park High School (108), Spring Wood Middle School (20), Waterbury Elementary School (20)

Payment Calculator

$
$
$
$
$
%
$
years
%
Principal & Interest
$0
Property Tax
$0
Assessments
$0
Home Insurance
$0
Mortgage Insurance
$0

Listing History

07-22-2026 Listed at $609,000
Last Modified 7/22/26 10:49 AM

Nearby Transportation

  • Hwy IL 390 East 1.5 mi
  • Hwy IL 390 West 1.7 mi
  • Hwy 355 South 4.4 mi
  • I 290 West 4.4 mi
  • Hwy 355 North 4.6 mi
grid
Register to see 1 more properties