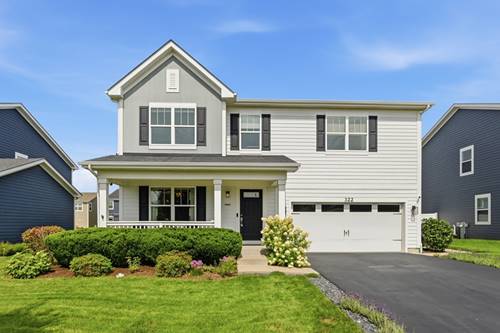
SIMPLY STUNNING! Open Concept Two Story Home in Desirable West Point Gardens Community. Main Floor features Tons of Natural Light, Kitchen with Farmhouse Sink, Stainless Steel Appliances, Two Pantries, 42" White Cabinets with Granite Countertops and Lots of Counter Space. Sliding Glass Doors Open to an Amazing Backyard with Concrete Patio. Family Room includes Gas Fireplace with Logs. The Living Room/Flex room has Canned Lighting and multiple possible uses. All Window Treatments Stay. All Appliances Stay. The Second Floor has Three Bedrooms Plus Loft which could be converted to a fourth bedroom. The Master Bedroom has a Private Bathroom with Ceramic Tile Walk-In Shower and Glass Doors, Linen Closet and Dual Sinks. Walk-In Closets in All Bedrooms. Laundry Room includes Washer/Dryer and Utility Sink. Full Basement with Rough-In for an additional bath. The Garage Walls are finished and insulated and has hose spigot. Reverse Osmosis System that is connected to the kitchen and refrigerator. Internal shut off valves for all spigots. Gas Grill Stays with quick connector for natural gas. Desirable School District 301. Close to Randall Road, Shopping, Restaurants, Parks. Quick Close Possible.
Property Map
Please use the print button to include maps when printing.
For more information about 322 Longview, Elgin, IL 60124 contact Corcoran Urban Real Estate.
Broker Reciprocity
Listing provided by Keller Williams Infinity
All information provided is deemed reliable but is not guaranteed and should be independently verified.
The data relating to real estate for sale on this web site comes in part from the Broker Reciprocity Program
of the Midwest Real Estate Data LLC. Real estate listings held by brokerage firms other than Urban Real Estate are
marked with the Broker Reciprocity logo and detailed information about them includes the name of the listing brokers.
Some IDX listings have been excluded from this website.