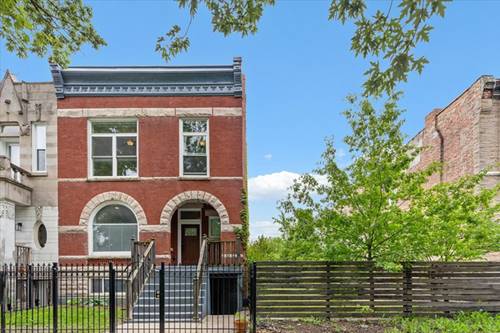
One-of-a-kind single family home on a 50x147 lot on beautiful Fulton Boulevard in Garfield Park. This 4 bed 2.5 bath was converted in 2017 with many upgrades since. High ceilings and vintage stair detail greet you in the front foyer, opening to a large open-concept living, dining and kitchen space, plus an additional bedroom, office, or playroom off the living area. Kitchen features a custom moveable island, newer countertops, farmhouse sink, and stainless steel appliances all 2017 or newer. Mudroom leads to a massive deck overlooking a backyard that feels like an outdoor oasis. Upstairs offers two large bedrooms, full bath, laundry, and a massive primary with walk-in California Closet-style built-ins and a stunning 2020 en-suite with walk-in shower and European soaker tub. Partially finished basement is ready for your vision - whole-house filter and booster pump, radon mitigation, drain tile, sump pump, ejector pit, and roughed-in full bath. LVP flooring makes it ideal as a family room or guest space. Backyard is a true dream with a firepit, mature trees, and room to garden. Oversized garage fits a Sprinter van and includes 240V electric charging. Blocks from Garfield Park Conservatory and the Kedzie Green Line -This home is not to be missed!
Property Map
Please use the print button to include maps when printing.
For more information about 3221 W Fulton, Chicago, IL 60624 contact Corcoran Urban Real Estate.
Broker Reciprocity
Listing provided by Compass
All information provided is deemed reliable but is not guaranteed and should be independently verified.
The data relating to real estate for sale on this web site comes in part from the Broker Reciprocity Program of the Midwest Real Estate Data LLC. Real estate listings held by brokerage firms other than Urban Real Estate are marked with the Broker Reciprocity logo and detailed information about them includes the name of the listing brokers.