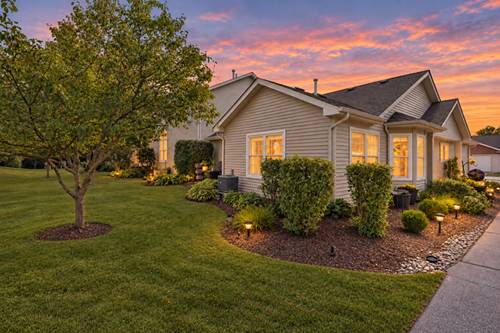
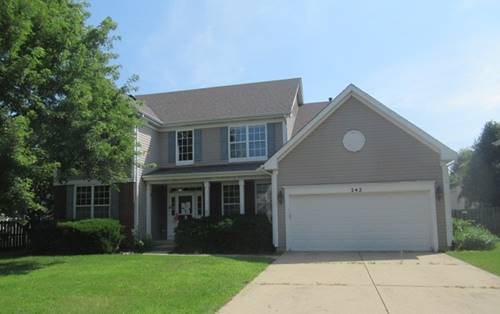
Buyers did not do an inspection but got cold feet due to personal issues. Their loss is YOUR opportunity! Beautiful End-Unit Ranch Townhome with Natural Light, Updates & an Unbeatable Location! This is the one you've been waiting for! Filled with natural light and thoughtfully designed for comfortable, easy living, this charming ranch townhome offers an inviting open-concept layout with vaulted ceilings in both the living room and primary suite. Cozy up this fall with your favorite warm beverage by the charming fireplace, perfectly positioned to enjoy from the living and dining areas. The bright eat-in kitchen features crisp white cabinetry and newer appliances, while the split-bedroom floor plan provides excellent privacy for everyone. The spacious primary suite boasts a vaulted ceiling, walk-in closet, and private bath. Step outside to your private patio-perfect for morning coffee, relaxing, or entertaining. The attached garage is a dream, offering exceptional storage and dedicated workspace, plus a new garage door opener. Major updates include a new HVAC system and water heater, providing added peace of mind. An accessible entry and 36" wide interior doors add convenience and flexibility. Ideally located with easy I-88 access and within walking distance to shopping, Starbucks, restaurants, and more! Enjoy neighborhood connectivity to the new bridge providing access to the Virgil Gilman Trail for hiking and biking. Waubonsee Community College is just a convenient 5-minute drive away. Light, bright, beautifully maintained, updated, and ideally located-this one checks all the boxes!
Property Map
Please use the print button to include maps when printing.
For more information about 323 Capitol Unit A, Sugar Grove, IL 60554 contact Corcoran Urban Real Estate.
Broker Reciprocity
Listing provided by Fathom Realty IL LLC
All information provided is deemed reliable but is not guaranteed and should be independently verified.
The data relating to real estate for sale on this web site comes in part from the Broker Reciprocity Program
of the Midwest Real Estate Data LLC. Real estate listings held by brokerage firms other than Urban Real Estate are
marked with the Broker Reciprocity logo and detailed information about them includes the name of the listing brokers.
Some IDX listings have been excluded from this website.