Corcoran Urban Real Estate
$0 to $5,000,000
Any Beds
Any Baths
For Sale
2 Properties Within 0.5 miles of: 323 E Dresser, Dekalb

323 E Dresser
Dekalb, IL 60115

  • 3 Beds
  • 1 / 1 Baths
  • 1,471 Sq. Ft.
  • Built In 1962
Price

$260,500

Est Payment
$1,725 / month (details)  
Taxes
$5,327  
Beds
3  
Baths
1 / 1  
Rooms
8  
Type
Detached  
Sq. Ft.
1,471  
Lot Size
67x119x69x119  
Built
1962  
Neighborhood
De Kalb  
MLS
#12632209
Status
Sold (6/23/2026)

Property Description

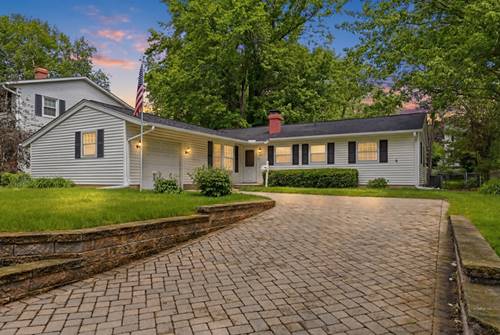
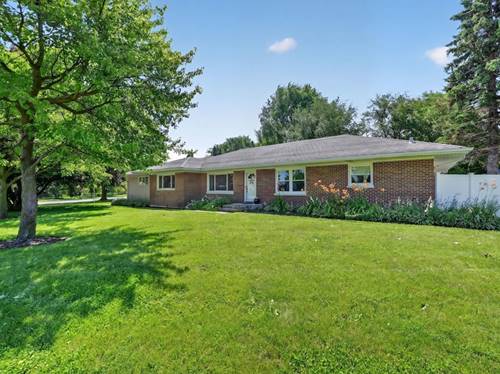
Tucked away on a beautifully landscaped lot with mature trees, this well-maintained 3-bedroom, 1.5 bath Tilton Park ranch offers the perfect blend of warmth, space, and thoughtful updates. From the moment you arrive, you'll appreciate the inviting curb appeal, brick paver driveway leading to the side-load garage, and spacious yard designed for relaxing, entertaining, and everyday living. Inside, the home features hardwood floors, large windows in the living room area, one being a beautiful bay window that fills the home with natural light. The spacious kitchen offers soft-close oak cabinetry, some updated appliances including a newer oven and newer dishwasher, plus an open flow into the dining and family room spaces. The cozy character throughout the home is complemented by updated doors, stylish barn closet doors in bedrooms, and tasteful improvements that make the home feel move-in ready while still full of charm. Major updates have already been completed for peace of mind, including a new roof and gutters (March 2026), HVAC (2023), water heater (2017), newer washer and dryer, and owned water softener. The flexible floor plan includes three bedrooms plus a dedicated office space ideal for working from home or hobbies. Enjoy outdoor living with a fenced in backyard, mature shade trees, and patio area perfect for cooking out on summer evenings. Conveniently located near parks, schools, shopping, 10 min. from I88, this home combines comfort, functionality, and long-term value in one inviting package.

Property Map

Property Details

Rooms

Room
Level
Flooring
Size
Living Room
Main
Hardwood
17X16
Dining Room
Main
Wood Laminate
10X11
Kitchen
Main
Wood Laminate
13X10
Family Room
Main
Wood Laminate
10X11
Laundry
Main
Vinyl
8X6
Master Bedroom
Main
Hardwood
10X13
Bedroom 2
Main
Hardwood
10X12
Bedroom 3
Main
Hardwood
10X10
Bedroom 4
N/A
Office
Main
Hardwood
6X13

Utilities

  • Heating Natural Gas
  • Cooling Central Air
  • Water Public
  • Sewer Public Sewer

Additional Information

Interior Features
Vaulted Ceiling(s), 1st Floor Bedroom, 1st Floor Full Bath, Paneling
Appliances
Dishwasher, Refrigerator, Washer, Dryer, Cooktop, Oven, Range Hood
Sub/Complex
Tilton Park
Parking
1.5 Garage Spaces, Brick Driveway, Side Driveway, Garage Door Opener, Yes, Garage Owned, Attached, Garage, Parking included in price
Schools
District 428

Payment Calculator

$
$
$
$
$
%
$
years
%
Principal & Interest
$0
Property Tax
$0
Assessments
$0
Home Insurance
$0
Mortgage Insurance
$0

Listing History

05-19-2026 Listed at $252,000
05-19-2026 Price decreased by $3,000 to $252,000
05-22-2026 Status changed to Under Contract
06-24-2026 Status changed to Closed
06-23-2026 Sold at $260,500
Last Modified 6/24/26 10:02 AM

Nearby Transportation

  • I 88 East 3.5 mi
  • I 88 West 3.5 mi
grid
Register to see 0 more properties