Corcoran Urban Real Estate
$0 to $5,000,000
Any Beds
Any Baths
For Sale
7 Properties Within 0.5 miles of: 323 S Benton, Palatine

323 S Benton
Palatine, IL 60067

  • 2 Beds
  • 2 Baths
  • 1,350 Sq. Ft.
  • Built In 1950
Price

$425,000

Est Payment
$2,748 / month (details)  
Taxes
$6,626  
Beds
2  
Baths
2  
Rooms
4  
Type
Detached  
Sq. Ft.
1,350  
Lot Size
171x56  
Built
1950  
Neighborhood
Palatine  
MLS
#12741504
Status
Active

Property Description

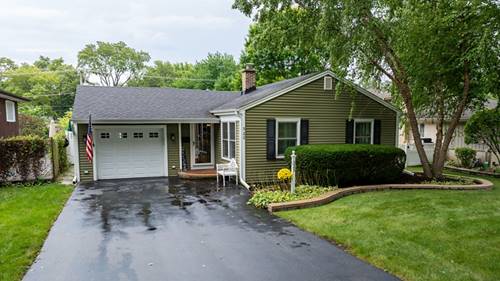
Steps to Metra & downtown Palatine * Renovated owner's suite addition * New Marvin windows & doors, move-in ready BEAUTIFUL BOLD BENTON~ Some homes you have to imagine into. This one is already there. This beautifully updated 2-bedroom, 2-bathroom single-story home in Palatine, Illinois has been thoughtfully reimagined so you can simply move in, unpack, and exhale. A primary suite addition created a true owner's retreat with a trey ceiling, spa-like en suite bath, dual sinks, a double shower, and two generous walk-in closets. The heart of the home is the open-concept kitchen, renovated five years ago with quartz countertops, a gas range, a white open hutch that stays, and a stove, refrigerator, and dishwasher all just 3-4 years young. Hardwood floors, neutral designer paint, plantation shutters, and new ceiling fans flow throughout. Every big-ticket worry is handled: 2020 roof, siding, and gutters; 2023 Marvin windows and doors; 2021 AC; yearly-inspected furnace; 2020 electric panel; 2021 water heater; sump pump with battery backup; and a stackable washer and dryer (2020). Step outside to a fully fenced backyard with a brick paver patio, storage shed, fire pit, and BBQ grill that stay. A 1-car attached garage adds an epoxy floor, newer opener, keypad, and a 50-amp RV outlet at the rear. Just steps from the Metra station and the shops, restaurants, and easy rhythm of downtown Palatine. A one-year Achosa Home Warranty is included. Immaculate, stylish, and truly turnkey - BEAUTIFUL BOLD BENTON, ready to be home.

Property Map

Property Details

Rooms

Room
Level
Flooring
Size
Living Room
Main
Hardwood
17X12
Dining Room
N/A
Kitchen
Main
Hardwood
14X13
Family Room
N/A
Laundry
N/A
Master Bedroom
Main
Hardwood
17X14
Bedroom 2
Main
Hardwood
11X10
Bedroom 3
N/A
Bedroom 4
N/A

Utilities

  • Heating Natural Gas, Forced Air
  • Cooling Central Air
  • Water Lake Michigan
  • Sewer Public Sewer

Additional Information

Interior Features
1st Floor Bedroom, 1st Floor Full Bath, Built-in Features, Walk-In Closet(s)
Exterior Features
Fire Pit
Appliances
Range, Microwave, Dishwasher, Washer, Dryer
Parking
1 Garage Spaces, Asphalt, Garage Door Opener, Yes, Garage Owned, Attached, Garage, Parking included in price
Schools
Wm Fremd High School (211), Plum Grove Middle School (15), Pleasant Hill Elementary School (15)

Payment Calculator

$
$
$
$
$
%
$
years
%
Principal & Interest
$0
Property Tax
$0
Assessments
$0
Home Insurance
$0
Mortgage Insurance
$0

Nearby Transportation

  • Union Pacific Northwest 0.8 mi
  • Hwy 53 South 1.0 mi
  • Hwy 53 North 1.2 mi
  • I 90 West 3.3 mi
  • I 90 East 3.3 mi
  • I 290 West 4.1 mi
  • I 290 East 4.7 mi
grid
Register to see 0 more properties