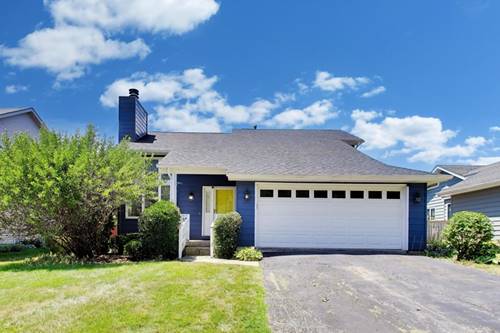
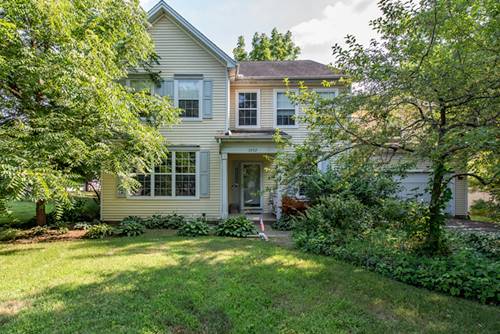
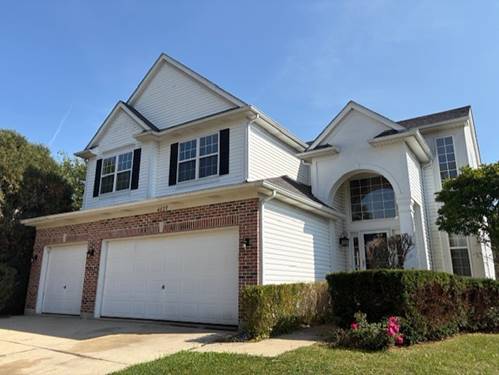
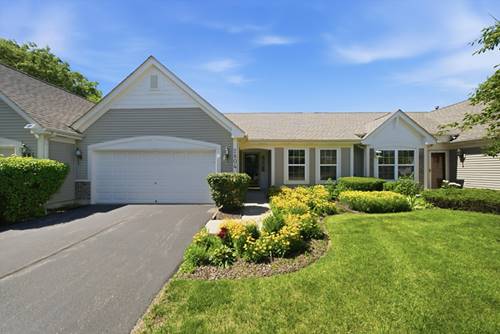
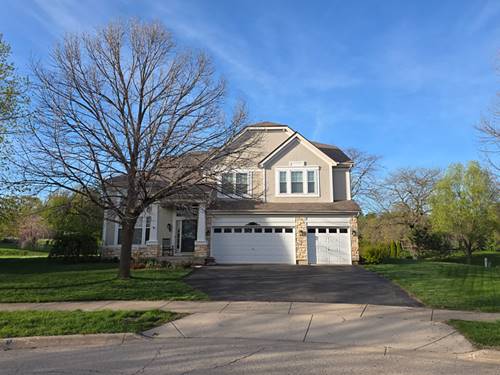
Move right into this beautifully updated 3-bedroom, 2.5-bath home that combines generous living space with the features today's buyers are searching for. Soaring high ceilings and an open, airy layout are designed for everyday living and entertaining, with a spacious floor plan that flows seamlessly from room to room. The living area centers around a cozy fireplace, creating the perfect gathering spot for cooler evenings. Down the hall, you'll find well-proportioned secondary bedrooms offering flexibility for family or guests. The primary suite offers a private retreat of its own. Downstairs, a half-finished basement provides endless possibilities as a home gym, media room, or extra storage - ready for you to make it your own. An attached 2 car garage adds everyday convenience, and forced-air gas heat plus central air keep the home comfortable year-round. Perfectly positioned in Waukegan, you'll enjoy easy access to neighborhood shopping, dining, and parks, all within the Warren Township High School boundaries - rated 9/10 by GreatSchools
Property Tour
Property Map
Please use the print button to include maps when printing.
For more information about 3230 Cashmore, Waukegan, IL 60087 contact Corcoran Urban Real Estate.
Broker Reciprocity
Listing provided by Compass
All information provided is deemed reliable but is not guaranteed and should be independently verified.
The data relating to real estate for sale on this web site comes in part from the Broker Reciprocity Program
of the Midwest Real Estate Data LLC. Real estate listings held by brokerage firms other than Urban Real Estate are
marked with the Broker Reciprocity logo and detailed information about them includes the name of the listing brokers.
Some IDX listings have been excluded from this website.