Corcoran Urban Real Estate
$0 to $5,000,000
Any Beds
Any Baths
For Sale
75 Properties Within 0.5 miles of: 324 W Evergreen, Chicago
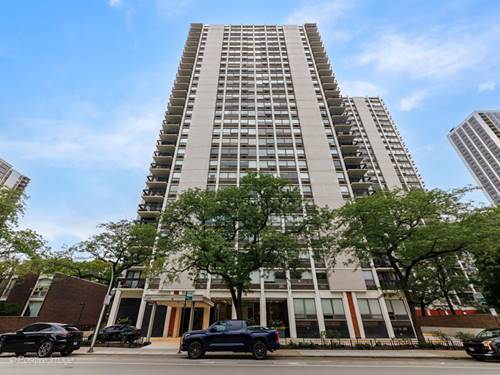
  • 1255 N Sandburg Unit 1411, Chicago, IL 60610
    $400,000
    2 bed | 2 bath
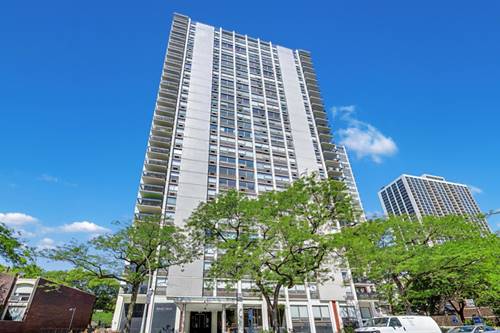
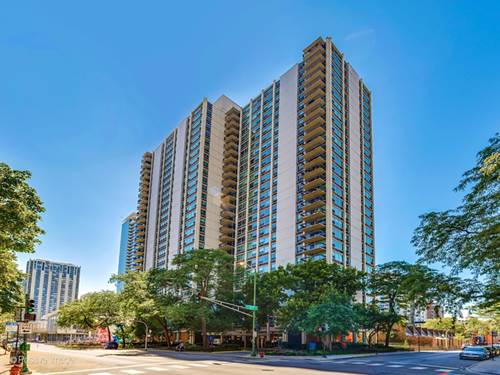
  • 1455 N Sandburg Unit 803, Chicago, IL 60610
    $235,000
    1 bed | 1 bath
    3 more available units at this address
    $389,000 Unit 2009 2 bd / 1 ba
    $349,000 Unit 508 1 bd / 1 ba
    $319,900 Unit 2306B 1 bd / 1 ba
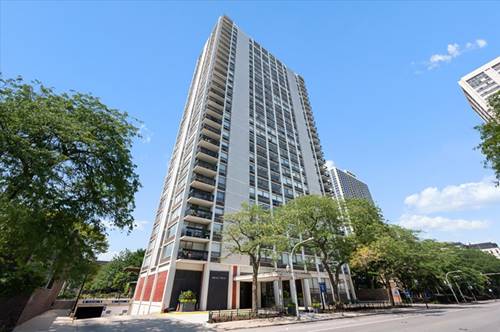
  • 1455 N Sandburg Unit 2306B, Chicago, IL 60610
    $319,900
    1 bed | 1 bath
    3 more available units at this address
    $389,000 Unit 2009 2 bd / 1 ba
    $349,000 Unit 508 1 bd / 1 ba
    $235,000 Unit 803 1 bd / 1 ba
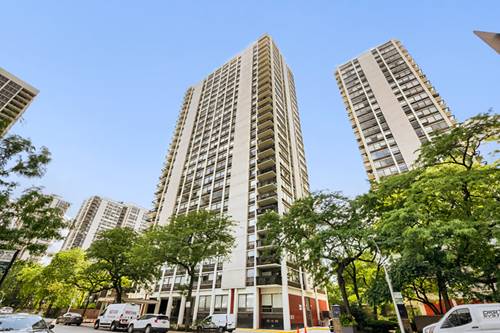
  • 1455 N Sandburg Unit 508, Chicago, IL 60610
    $349,000
    1 bed | 1 bath
    3 more available units at this address
    $389,000 Unit 2009 2 bd / 1 ba
    $319,900 Unit 2306B 1 bd / 1 ba
    $235,000 Unit 803 1 bd / 1 ba
  • 1455 N Sandburg Unit 2009, Chicago, IL 60610
    $389,000
    2 bed | 1 bath
    3 more available units at this address
    $349,000 Unit 508 1 bd / 1 ba
    $319,900 Unit 2306B 1 bd / 1 ba
    $235,000 Unit 803 1 bd / 1 ba
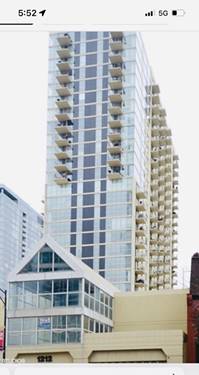
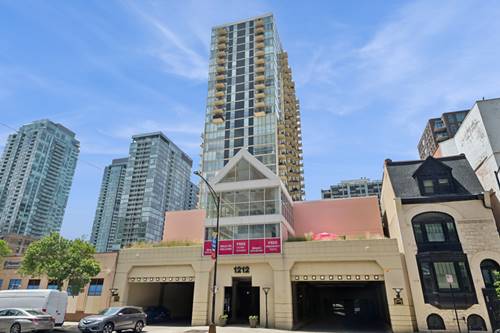
  • 1212 N Lasalle Unit 1409, Chicago, IL 60610
    $251,000
    1 bed | 1 bath
    1 more available unit at this address
    $275,000 Unit 2410 1 bd / 1 ba
  • 1212 N Lasalle Unit 2410, Chicago, IL 60610
    $275,000
    1 bed | 1 bath
    1 more available unit at this address
    $251,000 Unit 1409 1 bd / 1 ba


324 W Evergreen Unit 2W
Chicago, IL 60610

  • 2 Beds
  • 2 Baths
  • 1,400 Sq. Ft.
  • Built In 2000
Price

$501,000

Est Payment
$3,503 / month (details)  
Taxes
$8,810  
Assessments
$190  
Beds
2  
Baths
2  
Rooms
4  
Type
Attached  
Sq. Ft.
1,400  
Built
2000  
Neighborhood
Old Town  
MLS
#10732472
Status
Sold (9/4/2020)

Property Description

Gorgeous 2 bed/2 bath condo in an all-brick, elevator building in Old Town! This home has been unbelievably customized by the current owners with traditional finishes including a fully upgraded kitchen, gas fireplace, oak hardwood flooring and crown molding throughout the extra-wide open living/dining/kitchen area. Enjoy beautiful tree-lined views off of your front private balcony. No detail was spared in this upgraded chef's kitchen which boasts white 42" cabinets with undercabinet lighting, quartz counter tops, brand new stainless steel appliances including a Bosch dishwasher, Samsung refrigerator/oven range/hood and microwave. The spacious master suite has a walk-in closet, a second priva

Property Map

Property Details

Rooms

Room
Level
Flooring
Size
Living Room
Main
20x21
Kitchen
Main
14x15
Bedroom (master)
Main
17x16
Bedroom (2nd)
Main
11x12

Utilities

  • Heating Gas, Forced Air
  • Cooling Central Air
  • Water Public
  • Sewer Sewer-Public

Additional Information

Assessment Includes
Water, Lawn Care, Snow Removal
Exterior Features
Balcony
Appliances
Oven/Range, Microwave, Refrigerator, Washer, Dryer, Disposal
Pets Allowed
Cats OK, Dogs OK

Payment Calculator

$
$
$
$
$
%
$
years
%
Principal & Interest
$0
Property Tax
$0
Assessments
$0
Home Insurance
$0
Mortgage Insurance
$0

Listing History

06-02-2020 Listed at $499,000
06-09-2020 Status changed to Under Contract
09-08-2020 Status changed to Closed
09-04-2020 Sold at $501,000
Last Modified 9/8/20 6:44 AM

Nearby Transportation

  • Bus 37 < 0.1 mi
  • Bus 70 0.2 mi
  • Bus 156 0.2 mi
  • Bus 0.2 mi
  • Bus 9 0.3 mi
  • Bus 72 0.3 mi
  • Bus 36 0.3 mi
  • Bus 22 0.3 mi
  • Bus 73 0.4 mi
  • Bus 8 0.5 mi
  • Bus 151 0.6 mi
  • Bus 66 0.7 mi
  • Bus 143 0.9 mi
  • Bus 146 0.9 mi
  • Bus 147 0.9 mi
  • Brown Line 0.3 mi
  • Purple Line 0.3 mi
  • Red Line 0.4 mi
  • Blue Line 1.2 mi
  • ZipCar 0.1 mi
  • I 90 East 1.0 mi
  • I 94 East 1.0 mi
  • I 90 West 1.0 mi
  • I 94 West 1.0 mi
  • I 290 East 2.1 mi
  • I 290 West 2.3 mi
  • I 55 South 3.6 mi
  • I 55 North 3.6 mi
grid
Register to see 2 more properties