Corcoran Urban Real Estate
$0 to $10,000
Any Beds
Any Baths
For Rent
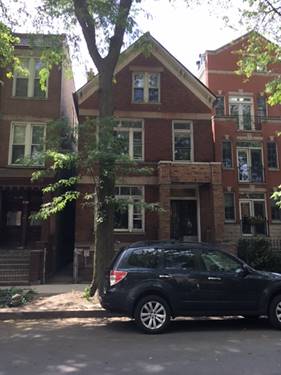
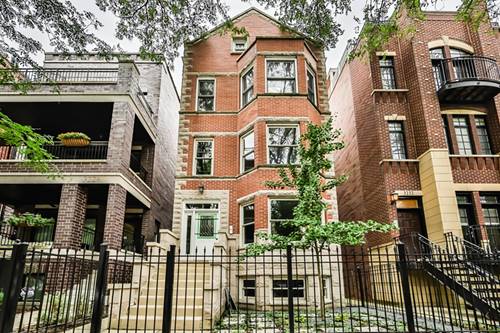
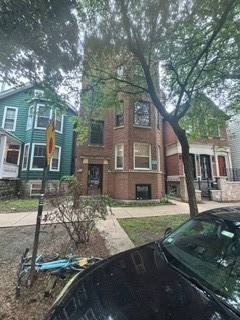
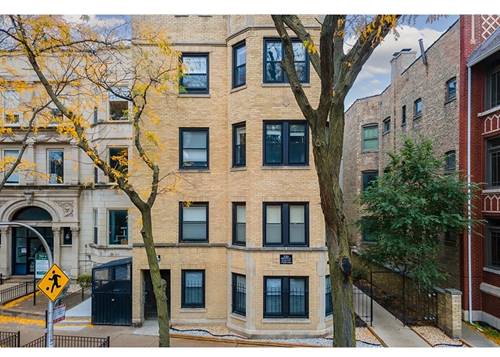
31 Properties Rentals Within 0.5 miles of: 3240 N Racine, Chicago

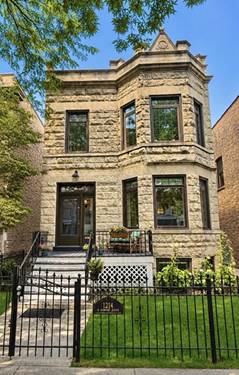
3240 N Racine Apt 1
Chicago, IL 60657

  • 4 Beds
  • 3 Baths
  • 1,800 Sq. Ft.
  • Built In 1993
Rental Price

$4,700

Beds
4  
Baths
3  
Rooms
8  
Type
Attached  
Sq. Ft.
1,800  
Built
1993  
Neighborhood
West Lakeview  
MLS
#12717338
Status
Active (0 days)

Property Description

Available September 1! Don't miss this expansive 4-bedroom, 3-bath duplex in the heart of Lakeview, offering two full levels of living space. The main level features beautiful hardwood floors, a spacious living room, an open kitchen with a large island, and two generously sized bedrooms. Downstairs, you'll find a second oversized living room, two additional bedrooms, and plenty of flexible space for a home office, media room, or workout area. The primary suite includes a walk-in closet and a private en suite bathroom. Additional conveniences include central heating and air conditioning, an in-unit washer and dryer, and a private rear deck perfect for relaxing or entertaining. Located at 3240 N. Racine, you'll enjoy one of Lakeview's most sought-after locations. Walk to both the Belmont CTA station (Red, Brown, and Purple Lines) and the Southport Brown Line for an easy commute anywhere in the city. You're just minutes from the vibrant Southport Corridor, Wrigley Field, and countless restaurants, coffee shops, boutiques, grocery stores, and neighborhood favorites along Southport, Belmont, Clark, and Lincoln Avenue. Whole Foods, Target, and Jewel-Osco are all conveniently nearby, while the Lakefront Trail, Belmont Harbor, and several neighborhood parks are just a short bike ride or quick drive away. The home is also located within the highly acclaimed Burley K-8 School District. Rent includes water, trash, and one exterior parking space. A $1,000 non-refundable move-in fee is required in lieu of a security deposit. Cats are welcome with a $250 non-refundable pet fee, but sorry, no dogs. Renters insurance is required.

Property Map

Property Details

Rooms

Room
Level
Flooring
Size
Living Room
Main
Hardwood
12X11
Dining Room
Main
Hardwood
10X10
Kitchen
Main
Hardwood
9X10
Family Room
Lower
Carpet
10X23
Laundry
Main
10X4
Master Bedroom
Main
Hardwood
20X16
Bedroom 2
Main
Hardwood
12X12
Bedroom 3
Lower
Carpet
10X11
Bedroom 4
Lower
Slate
10X11
Balcony/Porch/Lanai
Main
7X8

Utilities

  • Heating Natural Gas, Forced Air
  • Cooling Central Air
  • Water Lake Michigan
  • Sewer Public Sewer

Additional Information

Common Amenities
Security Door Lock(s)
Exterior Features
Balcony
Appliances
Range, Microwave, Dishwasher, Refrigerator, Washer, Dryer
Pets Allowed
Cats OK, Number Limit, Size Limit
Parking
1 Parking Spaces, Assigned, Off Alley, Yes, Parking included in price
Schools
District 299

Listing History

07-29-2026 Listed at $4,700
Last Modified 7/29/26 2:46 PM

Nearby Transportation

  • Bus 77 0.1 mi
  • Bus 22 0.3 mi
  • Bus 152 0.4 mi
  • Bus 9 0.5 mi
  • Bus X9 0.5 mi
  • Bus 8 0.5 mi
  • Bus 151 0.5 mi
  • Bus 156 0.5 mi
  • Bus 76 0.6 mi
  • Bus 36 0.7 mi
  • Bus 80 0.9 mi
  • Bus 135 1.0 mi
  • Bus 146 1.0 mi
  • Bus 50 1.0 mi
  • Bus 143 1.0 mi
  • Brown Line 0.3 mi
  • Purple Line 0.3 mi
  • Red Line 0.3 mi
  • ZipCar 0.3 mi
  • I 90 West 1.6 mi
  • I 94 West 1.6 mi
  • I 90 East 1.6 mi
  • I 94 East 1.6 mi
  • I 290 West 4.5 mi
  • I 290 East 4.5 mi
grid
Register to see 0 more properties