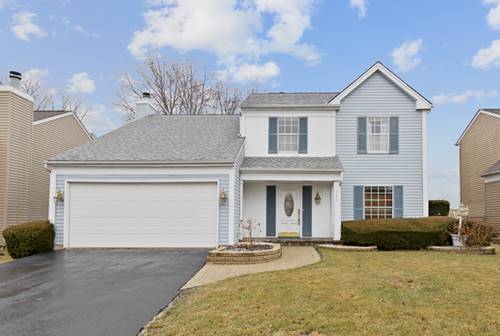
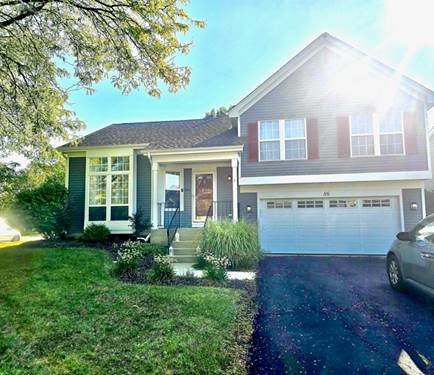
Exquisite living awaits in Pheasant Creek subdivision. A beautifully crafted 4 bedroom, 2.5 bathroom single-family home boasting over 1,820 square feet of refined living space. Open-concept floor plan, spacious living room, formal dining area, and a gourmet kitchen with ample cabinetry. Second fridge in the garage stays. Newer luxury wood laminate flooring in living room & all bedrooms. Master suite features a walk-in closet and a spa-like bathroom, while the additional bedrooms offer comfort and versatility. Refreshed bathrooms with newer vanities & newer flooring. The private backyard provides the ideal space for outdoor entertaining and relaxation. Additional highlights of this exceptional property include a 2-car attached garage and a prime location near shopping, dining, and transportation options.
Property Map
Please use the print button to include maps when printing.
Property Details
Rooms
Room
Level
Flooring
Size
Living Room
Main
Wood Laminate
13X13
Dining Room
Main
Tile
10X8
Kitchen
Main
Tile
18X12
Family Room
Main
Wood Laminate
15X12
Laundry
Second
5X3
Master Bedroom
Second
Wood Laminate
15X12
Bedroom 2
Second
Wood Laminate
13X11
Bedroom 3
Second
Wood Laminate
10X9
Bedroom 4
Second
Wood Laminate
10X9
Foyer
Main
Tile
6X4
Utilities
Heating Forced Air
Cooling Central Air
Water Public
Sewer Public Sewer
Additional Information
Interior Features
Cathedral Ceiling(s), Open Floorplan, Separate Dining Room
Additional Pet Rent, Cats OK, Deposit Required, Dogs OK, Number Limit, Size Limit
Sub/Complex
Pheasant Creek
Parking
2 Garage Spaces, Asphalt, Garage Door Opener, Yes, Garage Owned, Attached, Garage, Parking included in price
Schools
Waubonsie Valley High School (204), Fischer Middle School (204), Mccarty Elementary School (204)
Listing History
04-05-2026
Listed at $2,895
05-17-2026
Status changed to Under Contract
Last Modified 5/17/26 12:03 PM
Nearby Transportation
I 88 East
3.5 mi
I 88 West
4.0 mi
Broker Reciprocity
Listing provided by Property Economics Inc.
All information provided is deemed reliable but is not guaranteed and should be independently verified.
The data relating to real estate for sale on this web site comes in part from the Broker Reciprocity Program of the Midwest Real Estate Data LLC. Real estate listings held by brokerage firms other than Urban Real Estate are marked with the Broker Reciprocity logo and detailed information about them includes the name of the listing brokers.