Corcoran Urban Real Estate
$0 to $5,000,000
Any Beds
Any Baths
For Sale
20 Properties Within 0.5 miles of: 3250 N Damen, Chicago

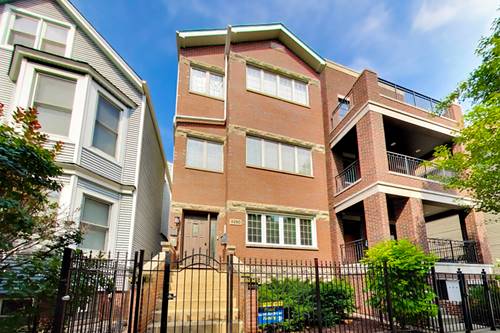
3250 N Damen Unit 2
Chicago, IL 60618

  • 2 Beds
  • 2 Baths
  • 1,250 Sq. Ft.
  • Built In 2000
Price

$569,900

Est Payment
$3,798 / month (details)  
Taxes
$8,438  
Assessments
$162  
Beds
2  
Baths
2  
Rooms
5  
Type
Attached  
Sq. Ft.
1,250  
Built
2000  
Neighborhood
Roscoe Village  
MLS
#12710120
Status
Active (2 days)

Property Description

Welcome home to this impeccably maintained and thoughtfully updated 2bed/2bath in the heart of Roscoe Village, where timeless finishes and quality improvements shine throughout. The stunning kitchen has been tastefully refreshed with professionally painted white cabinetry, a designer neutral tile backsplash extending to the ceiling, granite countertops, stainless steel appliances, a breakfast bar, and beautifully refinished hardwood floors, creating a bright and inviting space that's perfect for everyday living and entertaining. The spacious living room is anchored by a cozy fireplace that has been converted to gas for added convenience and ambiance. An Andersen patio door installed in 2023 fills the home with natural light and provides seamless access to the private outdoor deck. Additional recent updates include an LG full-size washer and dryer (2024). Every improvement reflects the seller's pride of ownership, making this home truly move-in ready. The spacious primary suite features a walk-in closet, a private bath with a Jacuzzi tub. Additional highlights include central heat and air, extra storage in the basement, and a spectacular shared rooftop deck with breathtaking skyline views-perfect for entertaining or relaxing with family and friends. Located in the highly sought-after Audubon School District, you'll enjoy easy access to neighborhood parks including Hamlin Park, boutiques, restaurants, coffee shops, fitness centers, grocery stores, the Brown Line, multiple bus routes, and Wrigley Field. Garage parking is included in the price. This exceptional home offers the perfect combination of style, comfort, thoughtful updates, and an unbeatable location. Monthly assessments: $162.00, 2024 Real Estate Taxes: 8,438.10

Property Map

Property Details

Rooms

Room
Level
Flooring
Size
Living Room
Main
Hardwood
18X13
Dining Room
Main
Hardwood
COMBO
Kitchen
Main
Hardwood
14X11
Family Room
N/A
Laundry
Main
Ceramic Tile
7X6
Master Bedroom
Main
Hardwood
13X12
Bedroom 2
Main
Hardwood
12X9
Bedroom 3
N/A
Bedroom 4
N/A
Storage
Basement
6X3
Walk In Closet
Main
5X5
Deck
Main
19X11

Utilities

  • Heating Natural Gas
  • Cooling Central Air
  • Water Public
  • Sewer Public Sewer

Additional Information

Assessment Includes
Insurance
Common Amenities
Storage, Sundeck, Security Door Lock(s)
Exterior Features
Roof Deck
Appliances
Range, Microwave, Dishwasher, High End Refrigerator, Washer, Dryer, Stainless Steel Appliance(s)
Pets Allowed
Cats OK, Dogs OK
Parking
1 Garage Spaces, Garage Door Opener, Yes, Garage Owned, Detached, Garage, Parking included in price
Schools
Lake View High School (299), Audubon Elementary School (299), Audubon Elementary School (299)

Payment Calculator

$
$
$
$
$
%
$
years
%
Principal & Interest
$0
Property Tax
$0
Assessments
$0
Home Insurance
$0
Mortgage Insurance
$0

Listing History

08-16-2026 Listed at $569,900
Last Modified 8/17/26 9:44 AM

Nearby Transportation

  • Bus 50 < 0.1 mi
  • Bus 77 0.1 mi
  • Bus 152 0.4 mi
  • Bus X49 0.5 mi
  • Bus 49 0.5 mi
  • Bus 9 0.5 mi
  • Bus X9 0.5 mi
  • Bus 76 0.6 mi
  • Bus 94 0.8 mi
  • Bus 80 0.9 mi
  • Bus 74 1.1 mi
  • Bus 73 1.1 mi
  • Bus 22 1.2 mi
  • Brown Line 0.4 mi
  • I 90 West 1.1 mi
  • I 94 West 1.1 mi
  • I 90 East 1.1 mi
  • I 94 East 1.1 mi
  • I 290 West 4.5 mi
  • I 290 East 4.6 mi
grid
Register to see 0 more properties