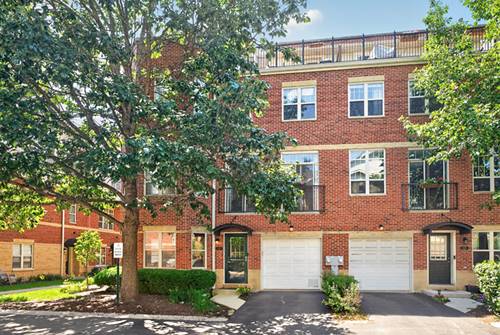
Beautiful inside and out! Come see this beautifully updated 4-story brick townhome in desirable Belmont River Club, just steps from the North Branch Chicago River Trail. This spacious home offers flexible living spaces, three bedrooms, den (possible 4th bedroom) plus a dedicated office, 2.5 baths, an open-concept layout, a luxurious primary suite, an expansive rooftop balcony and an attached one car garage. The open-concept main level offers a gas fireplace, sun-filled living and dining areas, and an updated kitchen with white cabinetry, stainless steel appliances, tile backsplash, and center island with seating. The private primary suite includes dual custom closets and a spa-like bath with a jetted tub and separate shower. Two additional bedrooms, den/flex space, office, and the rooftop balcony with composite decking and skyline views provide exceptional living and entertaining space. Enjoy easy access to Roscoe Village restaurants, shopping, Belmont bus service, and the Blue Line.
Property Map
Please use the print button to include maps when printing.
For more information about 3250 N Washtenaw, Chicago, IL 60618 contact Corcoran Urban Real Estate.
Broker Reciprocity
Listing provided by Berkshire Hathaway HomeServices Chicago
All information provided is deemed reliable but is not guaranteed and should be independently verified.
The data relating to real estate for sale on this web site comes in part from the Broker Reciprocity Program
of the Midwest Real Estate Data LLC. Real estate listings held by brokerage firms other than Urban Real Estate are
marked with the Broker Reciprocity logo and detailed information about them includes the name of the listing brokers.
Some IDX listings have been excluded from this website.