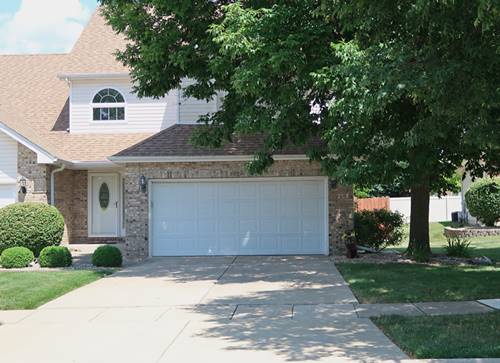
FIRST TIME LISTED! This fabulous former model home in beautiful Heritage Lake Estates, is now available. The original owner has well maintained this spectacular light and bright 2-Story Duplex. Location, location, location-this is an end unit situated on a pretty sought after cul-de-sac and is steps away from the lake which is surrounded by attractive single-family homes. This home was built by Schelling Builders. Thousands of dollars in Builders upgrades some of which include concrete drive, 12x10 concrete patio, tile faced gas fireplace with mantel & fireplace lights, white 6-panel doors w/lever style hardware throughout, oak edging countertops, can lights and Victorian style stair railings. The kitchen opens to a large landscaped and fully fenced yard that has been professionally edged. Living room & combined dining have walls of windows bringing the outside in offering great private views to be enjoyed all year round. In the master bedroom there's a wonderful nook facing the beautiful backyard making it an ideal space for a quiet place to relax and a spacious 9x6 walk in closet. The upstairs hall has the charm and character of a lovely historic home. Nice full basement for abundant storage and additional living space. Buyers will absolutely appreciate the finished 2 car garage with workshop to use for all of those home projects. This wonderful neighborhood is close to abundant shopping, dining, parks, Interstate access and is located in the Plainfield School District!
Property Map
Please use the print button to include maps when printing.
2 Garage Spaces, Concrete, On Site, Garage Owned, Attached, Garage
Schools
District 202
Payment Calculator
Listing History
08-22-2025
Listed at $359,900
08-28-2025
Status changed to Cancelled
Last Modified 8/28/25 10:55 AM
Nearby Transportation
I 55 North
0.9 mi
I 55 South
1.1 mi
I 80 West
4.8 mi
Broker Reciprocity
Listing provided by Charles Rutenberg Realty of IL
All information provided is deemed reliable but is not guaranteed and should be independently verified.
The data relating to real estate for sale on this web site comes in part from the Broker Reciprocity Program
of the Midwest Real Estate Data LLC. Real estate listings held by brokerage firms other than Urban Real Estate are
marked with the Broker Reciprocity logo and detailed information about them includes the name of the listing brokers.
Some IDX listings have been excluded from this website.