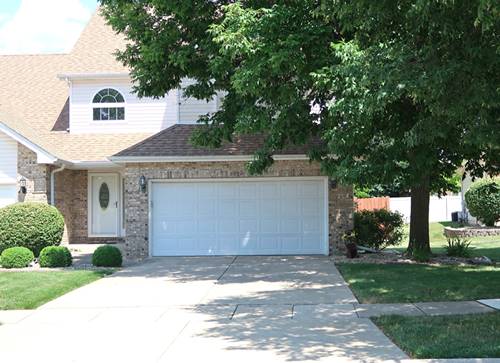
THIS IS A RARE OPPORTUNITY to be the 2nd owner of this spectacular home that's located in the Plainfield School District! This unit was the premier high end model home and is positioned in a coveted cul-de-sac just steps from the lake where residents can fish, relax or enjoy the lake views all year round. This home was built by Shelling Builders and was designed with the comfort of single family living which features premium brick exterior with private front porch entry. Beautifully landscaped with mature trees that add to the wonderful curb appeal. The homes here were developed with larger square footage, and desired full basements that protect equity and set them apart. Because this unique territory borders Plainfield, residents benefit from the immediate spatial proximity to Plainfield's massive commercial corridors and top-rated schools. Conveniently located, close to abundant shopping, dining and nearby Interstate access to I-55 & I-80. For the golfers - The gorgeous Scottish inspired Mistwood Golf club is a few minutes away! The sub-divisions children's park resides along the scenic lake trail. Original owner has well maintained this lovely home and enjoyed it's many fabulous features such as the large fully fenced yard off kitchen which is great for entertaining, walls of windows in living room and dining bring the private outdoors in. Beautiful tile faced fireplace with mantel and lighting is another model home upgrade you'll appreciate. In the primary bedroom there's a wonderful whirlpool tub just great for relaxing and a nice 10x6 walk in closet. Your guests will be greeted in the dramatic 2 story foyer with open staircase and view of backyard. The finished garage has a nice workshop station that can stay. Heritage Lakes is a wonderful community and homes here rarely become available. This is an unbelievable value, come and take a look today!
Property Map
Please use the print button to include maps when printing.
For more information about 3252 Ridgefield, Lockport, IL 60441 contact Corcoran Urban Real Estate.
Broker Reciprocity
Listing provided by Charles Rutenberg Realty of IL
All information provided is deemed reliable but is not guaranteed and should be independently verified.
The data relating to real estate for sale on this web site comes in part from the Broker Reciprocity Program
of the Midwest Real Estate Data LLC. Real estate listings held by brokerage firms other than Urban Real Estate are
marked with the Broker Reciprocity logo and detailed information about them includes the name of the listing brokers.
Some IDX listings have been excluded from this website.