Corcoran Urban Real Estate
$0 to $5,000,000
Any Beds
Any Baths
For Sale
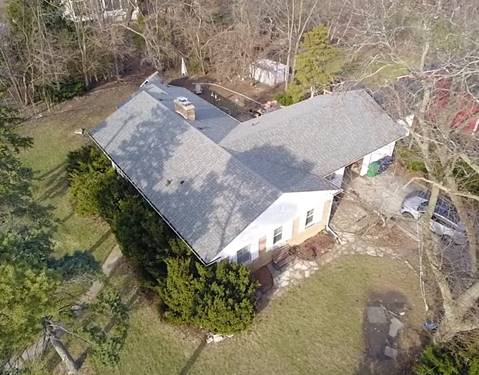
14 Properties Within 0.5 miles of: 326 N Martha, Lombard
  • 105 N Main, Lombard, IL 60148
    Lombard
    $389,000
    3 bed | 2 bath
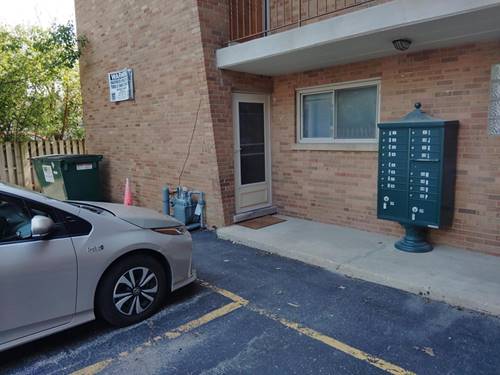
  • 16 N Garfield Unit 2A, Lombard, IL 60148
    $130,000
    1 bed | 1 bath
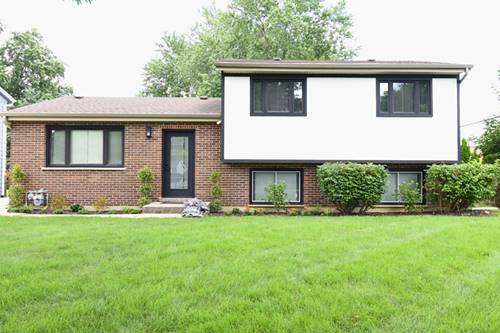
  • 515 N La Londe, Lombard, IL 60148
    $514,900
    3 bed | 2 bath
  • 622 N Main, Lombard, IL 60148
    Lombard
    $300,000
    2 bed | 1 bath
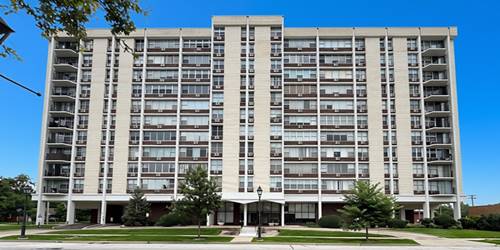
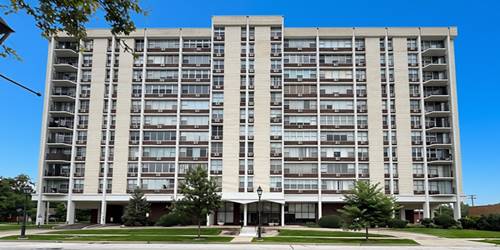
  • 33 N Main Unit 2F, Lombard, IL 60148
    $144,900
    1 bed | 1 bath
    2 more available units at this address
    $164,900 Unit 10J 1 bd / 1 ba
    $159,999 Unit 9F 1 bd / 1 ba
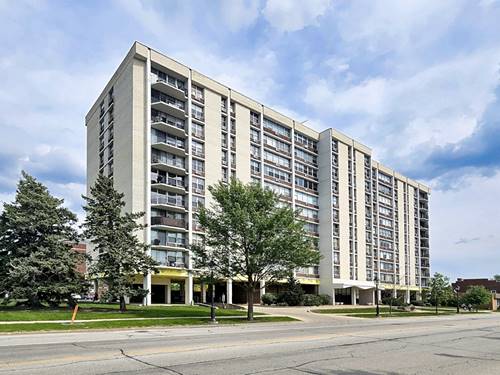
  • 33 N Main Unit 9F, Lombard, IL 60148
    $159,999
    1 bed | 1 bath
    2 more available units at this address
    $164,900 Unit 10J 1 bd / 1 ba
    $144,900 Unit 2F 1 bd / 1 ba
  • 33 N Main Unit 10J, Lombard, IL 60148
    $164,900
    1 bed | 1 bath
    2 more available units at this address
    $159,999 Unit 9F 1 bd / 1 ba
    $144,900 Unit 2F 1 bd / 1 ba
  • Pages:
  • 1
  • 2

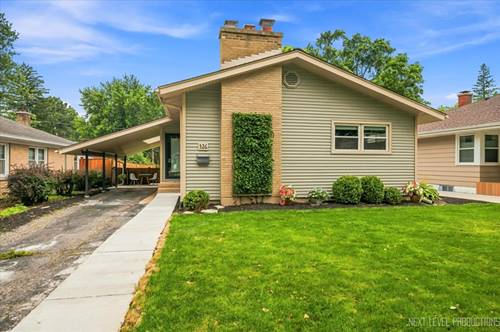
326 N Martha
Lombard, IL 60148

  • 3 Beds
  • 1 Baths
  • 1,194 Sq. Ft.
  • Built In 1958
Price

$430,000

Est Payment
$2,805 / month (details)  
Taxes
$7,161  
Beds
3  
Baths
1  
Rooms
9  
Type
Detached  
Sq. Ft.
1,194  
Lot Size
50X156  
Built
1958  
Neighborhood
Lombard  
MLS
#12711116
Status
Contingent

Property Description

Stunning mid-century modern ranch showcasing exceptional quality and thoughtful updates. From the charming front entry to the beautiful floors, cozy fireplace, and updated kitchen with granite countertops and stainless steel appliances, every detail impresses. The gorgeous bath and fully finished basement with a 4th bedroom add even more living space. Enjoy two patios (46x15 and 12x10) and a fully fenced yard. Just 2 blocks to the Great Western Trail, 6 blocks to the Metra station, with easy access to major expressways and excellent schools. See feature sheet under additional information.

Property Map

Property Details

Rooms

Room
Level
Flooring
Size
Living Room
Main
Hardwood
17X12
Dining Room
Main
Hardwood
10X9
Kitchen
Main
Vinyl
15X12
Family Room
N/A
Laundry
N/A
Master Bedroom
Main
Hardwood
14X13
Bedroom 2
Main
Hardwood
12X11
Bedroom 3
Main
Hardwood
10X9
Bedroom 4
Basement
Carpet
14X11
Recreation Room
Basement
Carpet
19X14
Storage
Basement
Other
28X15
Work Room
Basement
Other
23X8
Foyer
Main
Slate
7X6

Utilities

  • Heating Natural Gas, Forced Air
  • Cooling Central Air
  • Water Lake Michigan
  • Sewer Public Sewer, Storm Sewer

Additional Information

Interior Features
1st Floor Bedroom, 1st Floor Full Bath
Appliances
Double Oven, Microwave, Dishwasher, Refrigerator, Washer, Dryer, Disposal, Stainless Steel Appliance(s), Humidifier
Parking
Asphalt
Schools
Glenbard East High School (87), Glenn Westlake Middle School (44), Pleasant Lane Elementary School (44)

Payment Calculator

$
$
$
$
$
%
$
years
%
Principal & Interest
$0
Property Tax
$0
Assessments
$0
Home Insurance
$0
Mortgage Insurance
$0

Nearby Transportation

  • Union Pacific West 0.6 mi
  • Hwy 355 North 1.3 mi
  • Hwy 355 South 1.4 mi
  • Hwy 83 South 2.7 mi
  • I 290 East 3.1 mi
  • I 290 West 3.2 mi
  • Hwy 83 North 3.2 mi
  • Hwy 20 East 3.8 mi
  • I 88 East 4.1 mi
  • Hwy 38 East 4.1 mi
  • I 88 West 4.2 mi
grid
Register to see 0 more properties