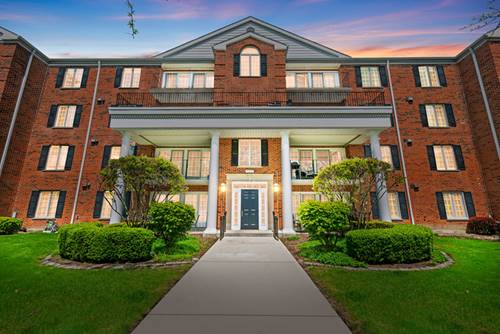
"In-Town" Condo Living in this Spacious Two Bedroom, Two Bath Park Avenue Condo located in Downtown Clarendon Hills! This well maintained sparsely used end unit has a quiet South exposure unit looking over the beautiful tree lined street of Park Ave. Open foyer entry with coat/storage closet space. Open floor plan living room with sliders opening to the balcony with a SW view to enjoy those morning coffees or late afternoon sips. Real nice kitchen with a breakfast bay/window area. Lots of cabinet and counter space. All appliances are included with the unit. Dining area located just off the kitchen. There are two spacious bedrooms both with double closets & walk-in closets. Primary Suite with Walk-in closet, double closet and primary bathroom. Main bathroom just off the bedrooms. In unit laundry room. There is a one car garage space right across from the unit (#21). Elevator secure building. This unit has freshly painted walls, newer carpeting, Newer stove/washer/dryer, newer EDO in garage & Hot water heater just a few years old. Can not beat this location to downtown Clarendon Hills. Clarendon Hills has been rated by NICHE as the #1 place to live in Illinois and the #1 place to raise a family in America! Located close to the METRA train line and a wonderful town full of amenities of restaurants, shopping, NEW pool, library, parks and so much more. Award winning school district of districts #181 and #86 Hinsdale Central High School.
Property Map
Please use the print button to include maps when printing.
For more information about 326 Park Unit 21, Clarendon Hills, IL 60514 contact Corcoran Urban Real Estate.
Broker Reciprocity
Listing provided by Coldwell Banker Realty
All information provided is deemed reliable but is not guaranteed and should be independently verified.
The data relating to real estate for sale on this web site comes in part from the Broker Reciprocity Program
of the Midwest Real Estate Data LLC. Real estate listings held by brokerage firms other than Urban Real Estate are
marked with the Broker Reciprocity logo and detailed information about them includes the name of the listing brokers.
Some IDX listings have been excluded from this website.