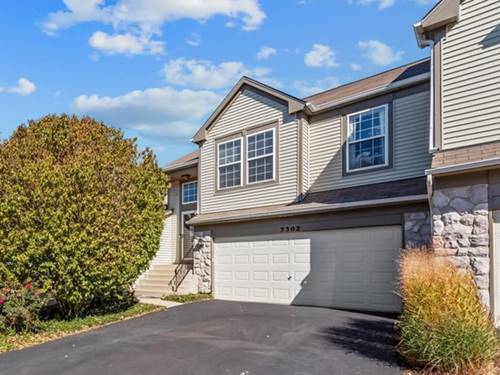
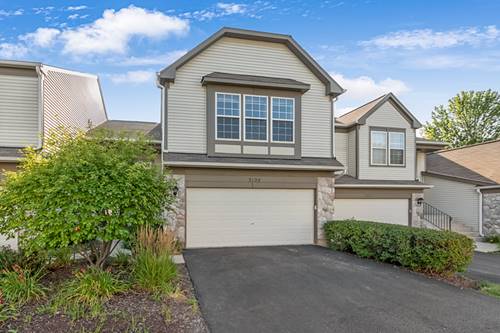
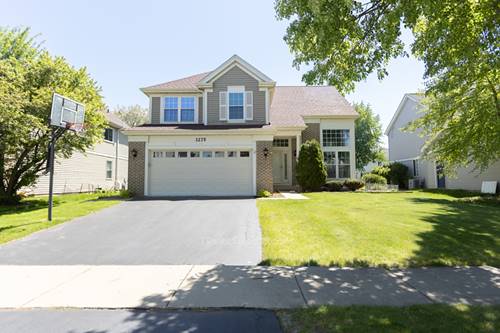
Welcome home to this bright, spacious 4-bedroom single-family residence in Aurora's highly sought-after Concord Valley subdivision. Boasting over 2,700 square feet of total living space-including a beautifully finished basement-this home features a fully upgraded kitchen with brand-new appliances, premium hardwood flooring downstairs, and a large private deck designed for entertaining. Perfectly situated just minutes from I-88, Route 59, the Metra, Fox Valley Mall, and the Chicago Premium Outlets, it offers the ultimate combination of suburban comfort and commuter convenience. Property Overview Rent: $3,300/month Available Move-In: June 19, 2026 Size: 2,043 sq. ft. above ground + 700 sq. ft. finished basement Bedrooms: 4 Bedrooms Bathrooms: 2 Full Baths + 1 Powder Room (2.5 Baths total) Location: Concord Valley Subdivision, Aurora, IL Key Features & Amenities: Upgraded Kitchen: Brand new stainless steel appliances (fridge, stove, dishwasher). Premium Flooring: Gleaming hardwood floors downstairs with cozy carpeting upstairs. Extra refrigerator located in the garage. In-Unit Laundry: Dedicated washer and dryer included. Parking: 2-car garage featuring windows for natural light. Outdoor Living: Large private deck perfect for entertaining and large parties. Location & Lifestyle Highlights: Top Schools: Community adjacent and within walking distance to Metea Valley High School. Commuter Friendly: Minutes from I-88, Route 59, and the Metra station. Premium Shopping & Dining: Unmatched proximity to Chicago Premium Outlets and Fox Valley Mall. Rental Requirements & Policies: Credit Score: 700 minimum required. Income Limit: Monthly household income must be at least 3x the rent ($9,900/month). Security Deposit: 1 month's rent ($3,300). Utilities: All utilities are the responsibility of the tenant. Maintenance: Tenant handles lawn care and snow removal. Pet Policy: Pet-friendly. $25 monthly fee per pet with $500 deposit. Tenant is responsible for repairing any pet-related damage. Showing Schedule Open Houses: Hosted every Saturday and Sunday. Private Tours: Available by request. Contact us today to schedule your viewing! LANDLORD still living in the HOME - Upon Request for Showing Agent will Co-ordinate.
Property Map
Please use the print button to include maps when printing.
Property Details
Rooms
Room
Level
Flooring
Size
Living Room
Main
Engineered Hardwood
16X14
Dining Room
Main
Engineered Hardwood
10X10
Kitchen
Main
Engineered Hardwood
15X13
Family Room
Main
Engineered Hardwood
16X14
Laundry
Basement
8X8
Master Bedroom
Second
Carpet
15X13
Bedroom 2
Second
Carpet
10X10
Bedroom 3
Second
Carpet
10X10
Bedroom 4
Second
Carpet
11X10
Utilities
Heating Natural Gas
Cooling Central Air
Water Lake Michigan
Sewer Public Sewer
Additional Information
Pets Allowed
Additional Pet Rent
Sub/Complex
Concord Valley
Parking
2 Garage Spaces, Asphalt, Garage Door Opener, Yes, Attached, Garage, Parking included in price
Schools
Metea Valley High School (204), Granger Middle School (204), Brooks Elementary School (204)
Nearby Transportation
I 88 East
1.1 mi
I 88 West
1.6 mi
Hwy 56 East
4.5 mi
Hwy 56 West
4.5 mi
Broker Reciprocity
Listing provided by Chicagoland Brokers Inc.
All information provided is deemed reliable but is not guaranteed and should be independently verified.
The data relating to real estate for sale on this web site comes in part from the Broker Reciprocity Program of the Midwest Real Estate Data LLC. Real estate listings held by brokerage firms other than Urban Real Estate are marked with the Broker Reciprocity logo and detailed information about them includes the name of the listing brokers.