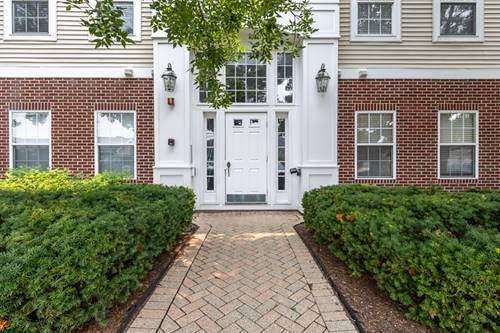
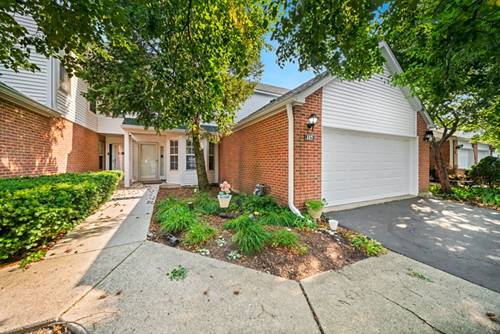
Great investment property for investor Rented till May 2028 for $2100 Modern updated sleek open floor plan ready for you to move in and start enjoying. Great investment property for investor also. Easy entry into highly sought after second floor eastern unit. Once you enter this freshly decorated condo you will immediately feel right at home with the roomy and welcoming floor plan. Plenty of room to entertain in the dining room & living room's open concept. Impressive bamboo hardwood flooring throughout entire home. Owner has installed brand new granite countertops, faucet and disposal in the kitchen! Modern kitchen features all stainless steel appliances and more. Inviting breakfast bar allows you to enjoy your sunny morning view out of the living room sliding doors which leads to a large deck with an extra storage closet. Enjoy the serene views overlooking the tree canopy and landscaped rear common area from all rooms. Relax in the large master bedroom with master bath and oversized walk-in closet. Second bedroom also features views of the wooded exterior with a separate entry into the second bathroom. Large laundry room with extra shelving for storage located inside this home. Currently leased with long term tenant in place. Tenant's lease expires 2026 August 31st. Improvements : New vanity in guest bathroom All light fixtures upgraded December 2025 Refinished Hardwood floors August 2024 Kitchen Backsplash December 2025
Property Map
Please use the print button to include maps when printing.
For more information about 3275 Stratford Unit 2-C, Lake Bluff, IL 60044 contact Corcoran Urban Real Estate.
Broker Reciprocity
Listing provided by RE/MAX SAWA
All information provided is deemed reliable but is not guaranteed and should be independently verified.
The data relating to real estate for sale on this web site comes in part from the Broker Reciprocity Program
of the Midwest Real Estate Data LLC. Real estate listings held by brokerage firms other than Urban Real Estate are
marked with the Broker Reciprocity logo and detailed information about them includes the name of the listing brokers.
Some IDX listings have been excluded from this website.