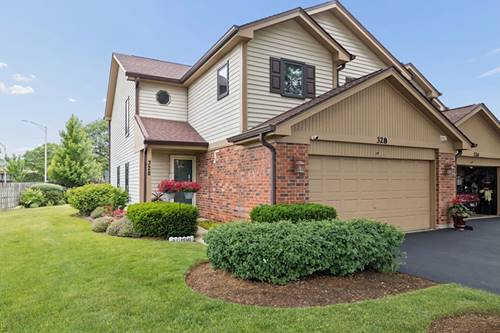
Welcome to the largest model in Carlton Court of Westmont! The highly sought-after Devonshire model offers 2 bedrooms, 2 bathrooms, a spacious loft, and a 2-car attached garage. The open-concept first floor is ideal for entertaining, featuring a cozy fireplace in the living room, a dedicated dining area, and a functional kitchen that any home chef will appreciate. The second-floor primary suite is truly a retreat, complete with two walk-in closets and a luxurious private bath that feels like a stay at a five-star hotel. The versatile loft provides additional living space perfect for a home office, family room, workout area, or guest retreat. Step outside and enjoy the oversized outdoor living space-an extension of your home that's perfect for relaxing, grilling, entertaining friends, or enjoying your morning coffee. Meticulously maintained and move-in ready, this home offers the perfect combination of space, comfort, and convenience. Don't miss your opportunity to own one of the largest and most desirable floor plans in Carlton Court! Low Assessments $205
Property Video
Property Map
Please use the print button to include maps when printing.
For more information about 328 Cromwell, Westmont, IL 60559 contact Corcoran Urban Real Estate.
Broker Reciprocity
Listing provided by Baird & Warner
All information provided is deemed reliable but is not guaranteed and should be independently verified.
The data relating to real estate for sale on this web site comes in part from the Broker Reciprocity Program
of the Midwest Real Estate Data LLC. Real estate listings held by brokerage firms other than Urban Real Estate are
marked with the Broker Reciprocity logo and detailed information about them includes the name of the listing brokers.
Some IDX listings have been excluded from this website.