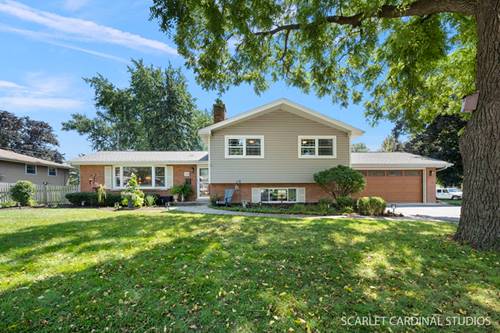
THE ONE YOU'VE BEEN WAITING FOR IN WEST HIGHLANDS! Fabulous, tastefully updated split-level in the highly sought-after West Highlands neighborhood, ideally located with top-rated District 203 schools. Elmwood elementary school is just one block away, and Naperville Central High School is only 5 minutes from your front door-a location that is exceptionally hard to duplicate. Just a short walk to Starbucks, Trader Joe's, Casey's and more, with easy access to the DuPage River Trail and Springbrook Forest Preserve. And when you want to enjoy everything downtown Naperville has to offer, it's less than 1.5 miles away. Inside, the open floor plan is filled with natural light and beautiful hardwood floors. The updated kitchen is the heart of the home, featuring quartz countertops, stainless steel appliances, recessed lighting, soft-close cabinetry, a breakfast bar and an abundance of cabinet space. The inviting living room features a gas fireplace, while upstairs you'll find three generously sized bedrooms and an updated full bath. The finished lower level adds even more flexibility with a family room featuring new flooring, a wood-burning fireplace, full bath and a private office. And then there's the feature you rarely find in a split-level: a true sub-basement instead of a crawl space. Clean as a whistle, it offers loads of additional storage, an epoxy floor and the option to finish off additional living space in the future. Outside, the oversized corner lot gives you an unusually large and private backyard and side yard, complemented by a new patio and fence-plenty of room to relax, entertain and play. The updates continue with a new roof in 2026, furnace and A/C in 2023, Windows 2011, new lower-level flooring, epoxy garage floor, upgraded electrical panel and a Level 2 EV charger outlet in the garage. This is the combination buyers wait for: premier schools, an unbeatable West Highlands location, an oversized lot, flexible finished space and extensive updates-all without sacrificing the character and practicality that make this neighborhood so desirable. Approximate square footage... Main Level 594, Lower Level 702, Upper Level 754 & Sub Basement 594. Total Approximately 2644SF. Opportunities like this don't come along often, and this one is sure to go fast!