Corcoran Urban Real Estate
$0 to $5,000,000
Any Beds
Any Baths
For Sale
1 Property Within 0.5 miles of: 329 Chipili, Northbrook

329 Chipili
Northbrook, IL 60062

  • 3 Beds
  • 2 Baths
  • 1,602 Sq. Ft.
  • Built In 1954
Price

$589,000

Est Payment
$3,770 / month (details)  
Taxes
$8,942  
Beds
3  
Baths
2  
Rooms
8  
Type
Detached  
Sq. Ft.
1,602  
Lot Size
60x131  
Built
1954  
Neighborhood
Northbrook  
MLS
#12687664
Status
Active

Property Description

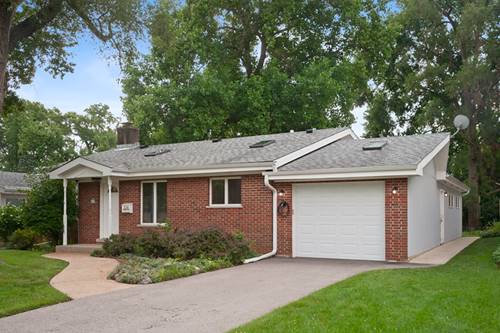
Welcome home to this charming split-level, tucked away on a quiet dead-end street in desirable Northbrook, the kind of home that feels warm the moment you walk in. Freshly painted and move-in ready, the inviting living room greets you with soaring vaulted ceilings, warm hardwood floors, a wood-burning fireplace, and a brand-new skylight that fills the room with sunshine. An arched opening leads into the heart of the home, a spacious kitchen with a second new skylight, a large center island perfect for casual meals or entertaining, ample cabinetry, and stainless steel appliances. The adjacent family room offers even more space to unwind, with a second wood-burning fireplace, room for dining, and easy access straight out to the backyard. Upstairs, three generously sized bedrooms with hardwood floors and plenty of closet space offer a peaceful retreat at the end of the day. Downstairs, a large recreation room brings endless possibilities, home office, gym, media room, guest space, or even a fourth bedroom plus a full bathroom for added convenience. Outside, the fenced backyard is shaded by mature trees, offering a lovely setting for relaxing, gardening, or gathering with friends. Set in the sought-after Northbrook District 28 and Glenbrook North District 225, and just minutes from parks, shopping, dining, downtown Northbrook, and Metra. This home offers warmth, comfort, and an unbeatable location.

Property Map

Property Details

Rooms

Room
Level
Flooring
Size
Living Room
Main
Hardwood
23X13
Dining Room
Main
Wood Laminate
12X7
Kitchen
Main
Wood Laminate
11X15
Family Room
Main
Wood Laminate
23X13
Laundry
Lower
16X7
Master Bedroom
Second
Hardwood
15X11
Bedroom 2
Second
Hardwood
12X10
Bedroom 3
Second
Hardwood
12X09
Bedroom 4
N/A
Recreation Room
Lower
Ceramic Tile
19X13
Mud Room
Main
Ceramic Tile
09X04

Utilities

  • Heating Natural Gas, Forced Air
  • Cooling Central Air
  • Water Lake Michigan
  • Sewer Public Sewer

Additional Information

Interior Features
Vaulted Ceiling(s)
Appliances
Stainless Steel Appliance(s)
Parking
1 Garage Spaces, Asphalt, Yes, Garage Owned, Attached, Garage, Parking included in price
Schools
Glenbrook North High School (225), Northbrook Junior High School (28), Meadowbrook Elementary School (28)

Payment Calculator

$
$
$
$
$
%
$
years
%
Principal & Interest
$0
Property Tax
$0
Assessments
$0
Home Insurance
$0
Mortgage Insurance
$0

Nearby Transportation

  • I 94 East 0.8 mi
  • Hwy 41 South 0.8 mi
  • Hwy 41 North 0.9 mi
  • I 94 West 0.9 mi
  • I 294 South 4.3 mi
  • I 294 North 4.6 mi
grid
Register to see 0 more properties
