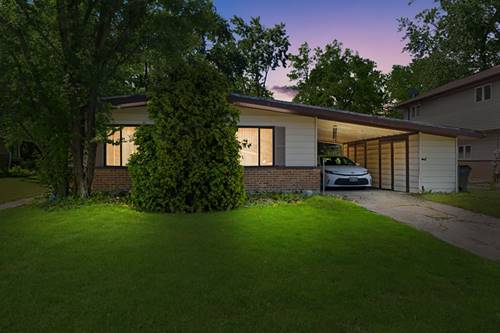
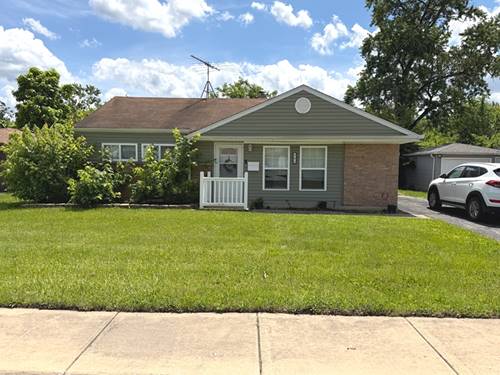
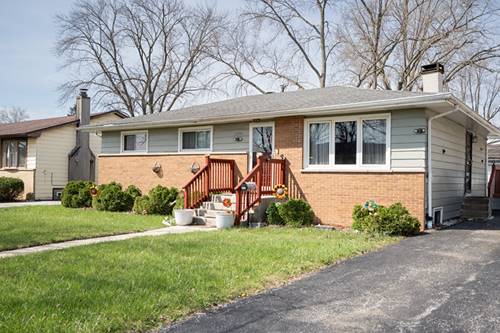
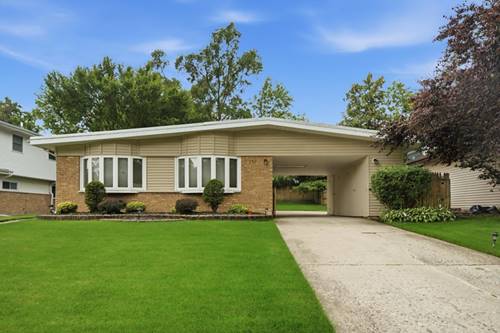
Welcome to the 329 Somonauk ST, Enchanting Tenant Occupied Investors Dream! Step into this beautifully updated home where modern style meets everyday comfort. Completely rehabbed in 2025, this move-in-ready gem has been thoughtfully redesigned to offer today's buyers the perfect blend of quality, functionality, and charm. The heart of the home is the brand-new kitchen, featuring stylish cabinetry, updated countertops, modern fixtures, and plenty of space for meal preparation and entertaining. Whether you're hosting family gatherings or enjoying a quiet morning coffee, this fresh and inviting space is sure to impress. The fully remodeled bathroom has been tastefully updated with contemporary finishes, creating a clean and relaxing retreat. Throughout the home, you'll appreciate the attention to detail and the fresh, modern feel that comes with a complete renovation. Comfort is a priority, and the newly installed central air conditioning system ensures you'll stay cool and comfortable during the warm summer months. Every improvement has been made with convenience and peace of mind in mind, allowing you to move right in and start enjoying your new home from day one. Ideally located near parks, schools, shopping, dining, and major transportation routes, this home offers both comfort and convenience. Whether you're a first-time homebuyer, looking to downsize, or searching for a smart investment opportunity, this property checks all the boxes. Don't miss your chance to own this beautifully renovated home-schedule your showing today and discover everything this exceptional property has to offer! Motivated Seller! Tenant is Month to Month!
Property Map
Please use the print button to include maps when printing.
1 Parking Spaces, Concrete, Side Driveway, Yes, Owned, Parking included in price
Schools
District 227, District 163
Payment Calculator
Nearby Transportation
Metra Electric
1.1 mi
Hwy 57
2.4 mi
Hwy 57
2.6 mi
Broker Reciprocity
Listing provided by Coldwell Banker Realty
All information provided is deemed reliable but is not guaranteed and should be independently verified.
The data relating to real estate for sale on this web site comes in part from the Broker Reciprocity Program
of the Midwest Real Estate Data LLC. Real estate listings held by brokerage firms other than Urban Real Estate are
marked with the Broker Reciprocity logo and detailed information about them includes the name of the listing brokers.
Some IDX listings have been excluded from this website.