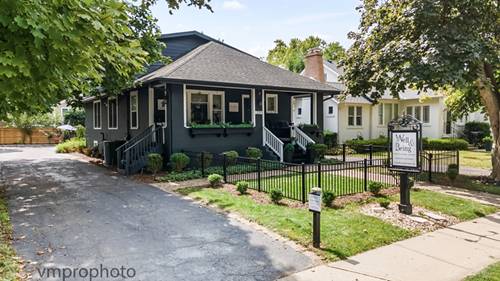
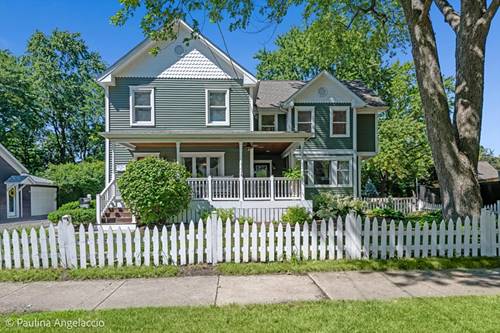
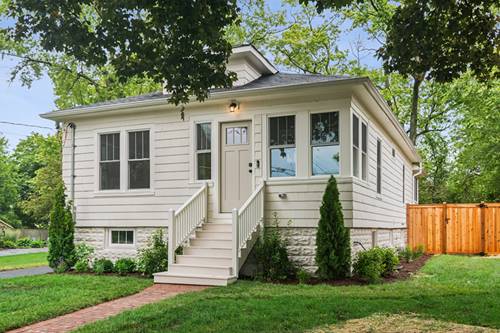
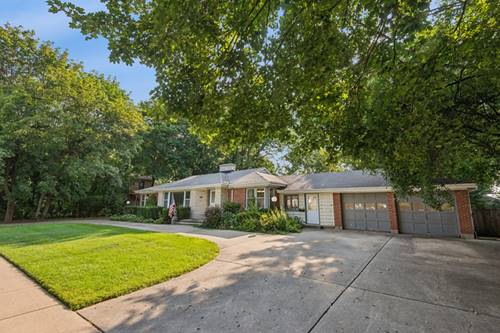
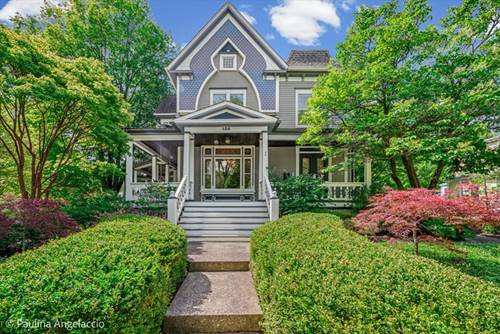
Mixed Use property currently being used as a business, but lives like a single family home. This charming home grabs your attention and doesn't let go. 2 car garage, 7 parking spaces and a wraparound driveway, easy in and out. A unique offering in desirable downtown Barrington. Use as a business - high visibility Main Street with short walk to Barrington HS, downtown shops/restaurants and train. A quaint fenced front yard opens onto the large inviting front porch & welcoming front door. Fabulous new Kitchen stunner designed in 2025 w/ soft close cabinetry with crown molding, task lighting & above cabinet lighting. Large gleaming quartzite counters w/ pendant lights allow plenty of prep area to gather around with friends and family for holidays and entertaining. Huge island can accommodate 4-6 stools around the breakfast counter, farm sink & all SS appliances & beverage refrigerator round out this great space. Living Room/sitting area off the Kitchen has a beautiful picture window flanked by operable side windows. The luxurious full bath features an elevated vanity w/ "Villeroy & Boch" sink w/ "Grohe" polished gold fixtures & tub/shower with tile surround accessed by an original 3 panel door w/ fleurette glass panel & skeleton key hardware. Back office area can be a Family Room and the current owner has made an additional room for the business very functional with a new double bowl sink - could be converted to a first floor laundry Room if needed. The 2nd floor has 3 bedrooms and one has a kitchenette set up (could be a break room) and the bath backs up to a large walk in closet - currently used as private office space. The full lower level has another full kitchen, full bath and lots of space to spread out. The functionality for a business or home is perfect and the wraparound driveway provides for easy access into and out of the property and there are 7 parking spaces in addition to a solid 2 car garage that has a new roof. A must see for living/working in the village of Barrington. Walk to Barrington HS and all the other conveniences downtown offers. Please exclude: 1st floor Kitchen stove and electric fireplace.
Property Map
Please use the print button to include maps when printing.
For more information about 329 W Main, Barrington, IL 60010 contact Corcoran Urban Real Estate.
Broker Reciprocity
Listing provided by Baird & Warner
All information provided is deemed reliable but is not guaranteed and should be independently verified.
The data relating to real estate for sale on this web site comes in part from the Broker Reciprocity Program
of the Midwest Real Estate Data LLC. Real estate listings held by brokerage firms other than Urban Real Estate are
marked with the Broker Reciprocity logo and detailed information about them includes the name of the listing brokers.
Some IDX listings have been excluded from this website.