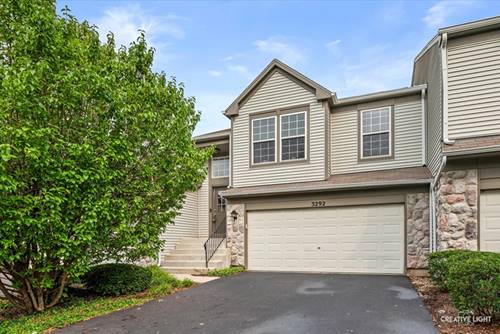
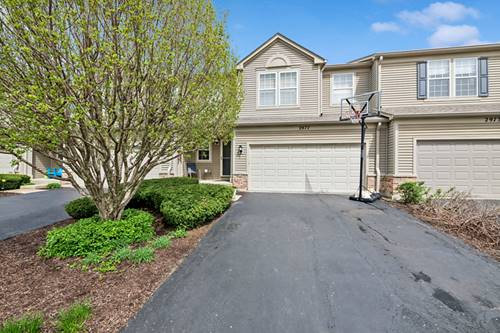
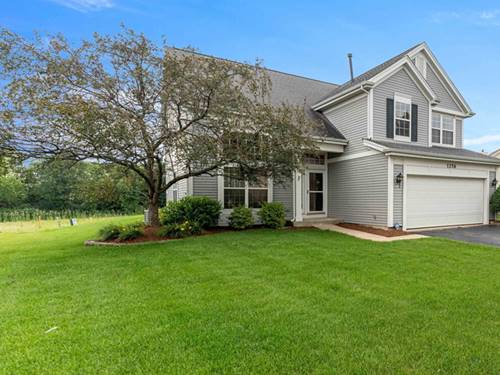
Introducing 3292 Bromley Lane in Aurora, one of the largest homes in the desirable Ashton Pointe subdivision! This spacious second-floor ranch end unit offers approximately 1,700 square feet of living space, three bedrooms, two full bathrooms, and convenient in-unit laundry. The bright, open interior is filled with natural light from the additional end-unit windows. Generously sized rooms and a comfortable single-level floor plan provide plenty of flexibility for everyday living, working from home, and entertaining. Located near the intersection of North Aurora Road and Eola Road, this home offers exceptional access to everything the Aurora and Naperville area has to offer. The Route 59 Metra Station, I-88, shopping centers, restaurants, and everyday conveniences are all just minutes away. The home is also located within highly regarded Indian Prairie School District 204. With its spacious layout, sought-after end-unit location, convenient transportation options, and prime Aurora setting, 3292 Bromley Lane is an outstanding opportunity for homeowners and investors alike. Welcome home!
Property Map
Please use the print button to include maps when printing.
For more information about 3292 Bromley, Aurora, IL 60502 contact Corcoran Urban Real Estate.
Broker Reciprocity
Listing provided by Keller Williams Innovate - Aurora
All information provided is deemed reliable but is not guaranteed and should be independently verified.
The data relating to real estate for sale on this web site comes in part from the Broker Reciprocity Program
of the Midwest Real Estate Data LLC. Real estate listings held by brokerage firms other than Urban Real Estate are
marked with the Broker Reciprocity logo and detailed information about them includes the name of the listing brokers.
Some IDX listings have been excluded from this website.