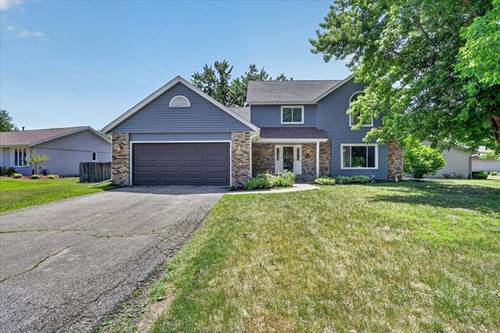
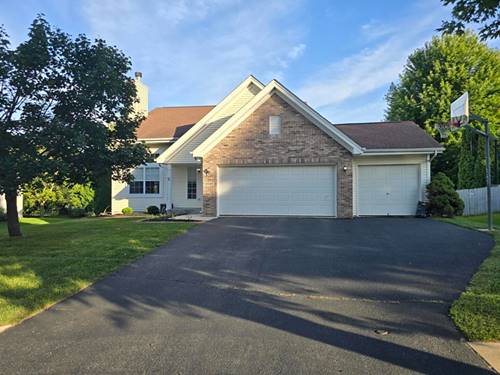
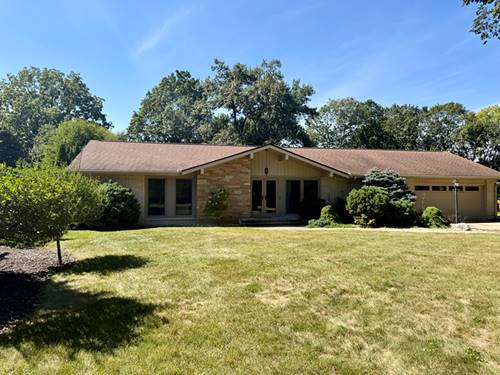
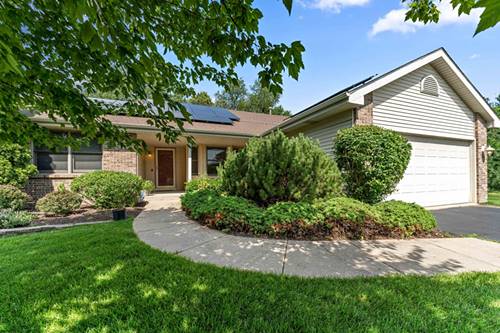
Welcome to your next chapter - a beautifully updated four-bedroom home that effortlessly blends comfort with modern style. From the moment you step inside, you'll notice the thoughtful upgrades and warm character that make this property truly shine. The heart of the home is a stunning kitchen featuring sleek quartz countertops and gleaming stainless steel appliances, perfect for everything from weeknight dinners to elaborate weekend feasts. The family room invites you to unwind beside a cozy wood-burning fireplace, all under soaring vaulted ceilings that give the space an open, airy feel. Convenience meets practicality with main floor laundry and a half bath, because nobody wants to haul baskets up and down stairs more than absolutely necessary. Upstairs, the primary suite is a true retreat, boasting dramatic cathedral ceilings and a full private bath designed for relaxation. Three additional bedrooms provide generous space for family, guests, or that home office you've been dreaming about. Head downstairs to discover a finished basement offering even more versatile living space - ideal for a recreation room, home theater, or playroom. Outside, a spacious fenced yard and inviting deck create the perfect setting for backyard gatherings, morning coffee, or simply watching the seasons change. With a newer roof and siding installed in 2021 and a sump pump equipped with battery backup, this home delivers peace of mind alongside its undeniable charm.
Property Map
Please use the print button to include maps when printing.
For more information about 3296 N Trainer, Rockford, IL 61114 contact Corcoran Urban Real Estate.
Broker Reciprocity
Listing provided by Black Castle Properties
All information provided is deemed reliable but is not guaranteed and should be independently verified.
The data relating to real estate for sale on this web site comes in part from the Broker Reciprocity Program
of the Midwest Real Estate Data LLC. Real estate listings held by brokerage firms other than Urban Real Estate are
marked with the Broker Reciprocity logo and detailed information about them includes the name of the listing brokers.
Some IDX listings have been excluded from this website.