Corcoran Urban Real Estate
$0 to $10,000
Any Beds
Any Baths
For Rent
88 Properties Rentals Within 0.5 miles of: 33 W Delaware, Chicago
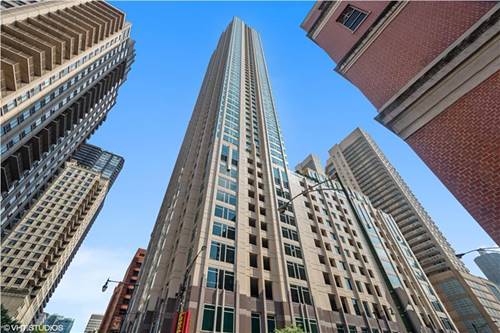
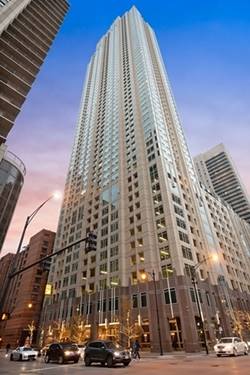
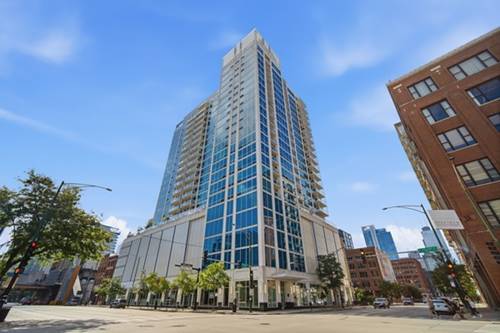
  • 33 W Ontario Unit 54C, Chicago, IL 60654
    $2,650
    1 bed | 1 bath
    2 more available units at this address
    $3,580 Unit 16I 2 bd / 1 ½ ba
    $2,800 Unit 31E 1 bd / 1 ba
  • 33 W Ontario Unit 31E, Chicago, IL 60654
    $2,800
    1 bed | 1 bath
    2 more available units at this address
    $3,580 Unit 16I 2 bd / 1 ½ ba
    $2,650 Unit 54C 1 bd / 1 ba
  • 33 W Ontario Unit 16I, Chicago, IL 60654
    $3,580
    2 bed | 1½ bath
    2 more available units at this address
    $2,800 Unit 31E 1 bd / 1 ba
    $2,650 Unit 54C 1 bd / 1 ba
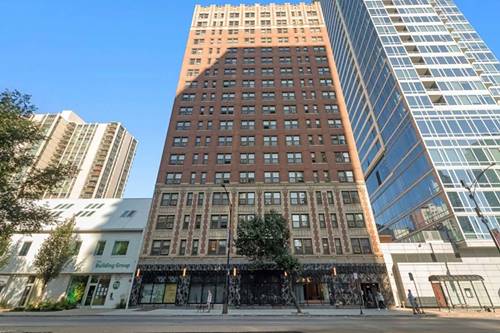
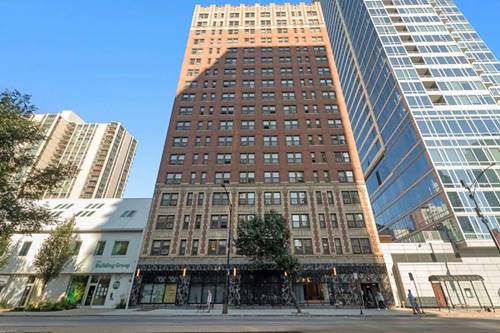
  • 1211 N Lasalle Unit 704, Chicago, IL 60610
    $2,250
    1 bed | 1 bath
    1 more available unit at this address
    $2,616 Unit 901 1 bd / 1 ba
  • 1211 N Lasalle Unit 901, Chicago, IL 60610
    $2,616
    1 bed | 1 bath
    1 more available unit at this address
    $2,250 Unit 704 1 bd / 1 ba
  • 757 N Orleans Unit 1012, Chicago, IL 60654
    $4,250
    2 bed | 2 bath
    1 more available unit at this address
    $4,400 Unit 812 2 bd / 2 ba
  • 757 N Orleans Unit 812, Chicago, IL 60654
    $4,400
    2 bed | 2 bath
    1 more available unit at this address
    $4,250 Unit 1012 2 bd / 2 ba

33 W Delaware Apt 12C
Chicago, IL 60610

  • 0 Beds
  • 1 Baths
  • 555 Sq. Ft.
  • Built In 1985
Rental Price

$2,000

Beds
0  
Baths
1  
Rooms
2  
Type
Attached  
Sq. Ft.
555  
Built
1985  
Neighborhood
Near North  
Building
Delaware On The Park  
MLS
#12752745
Status
Active (0 days)

Property Description

Beautiful studio in the heart of the city. Floor to ceiling windows with stunning views. This studio was recently updated with granite counter tops, white cabinets and hardwood flooring throughout. Full amenity building with new hallways, elevators, sun deck, 24 -hour doorman, business center, large laundry room and fitness center.

Property Map

Property Details

Rooms

Room
Level
Flooring
Size
Living Room
Main
Carpet
15X20
Dining Room
N/A
Kitchen
Main
8X7
Family Room
N/A
Laundry
N/A
Master Bedroom
N/A
Bedroom 2
N/A
Bedroom 3
N/A
Bedroom 4
N/A
Balcony/Porch/Lanai
Main
Other
5X15

Utilities

  • Heating Natural Gas
  • Cooling Central Air
  • Water Lake Michigan
  • Sewer Public Sewer

Additional Information

Common Amenities
Bike Room/Bike Trails, Door Person, Coin Laundry, Elevator in Residence, Exercise Room, On Site Manager/Engineer, Sundeck, Receiving Room, Security Door Lock(s), Business Center
Exterior Features
Balcony
Appliances
Range, Dishwasher, Refrigerator
Pets Allowed
Cats OK, Deposit Required, Dogs OK, Number Limit, Size Limit
Sub/Complex
Delaware Place
Parking
1 Garage Spaces, Yes, Attached, Garage, Parking included in price
Schools
District 299

Listing History

09-07-2026 Listed at $2,000
Last Modified 9/7/26 11:52 AM

Nearby Transportation

  • Bus 22 < 0.1 mi
  • Bus 36 0.1 mi
  • Bus 70 0.1 mi
  • Bus 66 0.2 mi
  • Bus 156 0.2 mi
  • Bus 143 0.3 mi
  • Bus 151 0.3 mi
  • Bus 146 0.3 mi
  • Bus 147 0.3 mi
  • Bus 148 0.3 mi
  • Bus 125 0.3 mi
  • Bus 10 0.3 mi
  • Bus 0.3 mi
  • Bus 26 0.3 mi
  • Bus 3 0.3 mi
  • Metra Electric 1.1 mi
  • Red Line 0.2 mi
  • Brown Line 0.4 mi
  • Purple Line 0.4 mi
  • Green Line 0.9 mi
  • Pink Line 0.9 mi
  • Orange Line 0.9 mi
  • Blue Line 0.9 mi
  • ZipCar < 0.1 mi
  • Maven 0.2 mi
  • I 90 East 0.6 mi
  • I 94 East 0.6 mi
  • I 90 West 0.6 mi
  • I 94 West 0.6 mi
  • I 290 East 1.7 mi
  • I 290 West 2.1 mi
  • I 55 South 3.1 mi
  • I 55 North 3.1 mi
grid
Register to see 5 more properties