Corcoran Urban Real Estate
$0 to $5,000,000
Any Beds
Any Baths
For Sale
265 Properties Within 0.5 miles of: 33 W Ontario, Chicago
  • 635 N Dearborn Unit 2803, Chicago, IL 60654
    $949,000
    2 bed | 2½ bath
  • 545 N Dearborn Unit W3005, Chicago, IL 60654
    $290,000
    1 bed | 1 bath
    3 more available units at this address
    $499,000 Unit 2511 2 bd / 2 ba
    $325,000 Unit W1409 1 bd / 1 ba
    $310,000 Unit 1703 1 bd / 1 ba
  • 545 N Dearborn Unit 1703, Chicago, IL 60654
    $310,000
    1 bed | 1 bath
    3 more available units at this address
    $499,000 Unit 2511 2 bd / 2 ba
    $325,000 Unit W1409 1 bd / 1 ba
    $290,000 Unit W3005 1 bd / 1 ba
  • 545 N Dearborn Unit W1409, Chicago, IL 60654
    $325,000
    1 bed | 1 bath
    3 more available units at this address
    $499,000 Unit 2511 2 bd / 2 ba
    $310,000 Unit 1703 1 bd / 1 ba
    $290,000 Unit W3005 1 bd / 1 ba
  • 545 N Dearborn Unit 2511, Chicago, IL 60654
    $499,000
    2 bed | 2 bath
    3 more available units at this address
    $325,000 Unit W1409 1 bd / 1 ba
    $310,000 Unit 1703 1 bd / 1 ba
    $290,000 Unit W3005 1 bd / 1 ba
  • 10 E Ontario Unit 1201, Chicago, IL 60611
    $219,999
    1 bed | 1 bath
    15 more available units at this address
    $1,499,000 Unit 5001-02 3 bd / 3 ba
    $575,000 Unit 4808 2 bd / 2 ba
    $499,000 Unit 4602 2 bd / 2 ba
    $450,000 Unit 4903 2 bd / 1 ba
    $395,000 Unit 4304 2 bd / 2 ba
    $335,000 Unit 2509 1 bd / 1 ba
    $319,900 Unit 4103 1 bd / 1 ba
    $299,999 Unit 4207 1 bd / 1 ba
    $299,500 Unit 3808 1 bd / 1 ba
    $289,900 Unit 1508 1 bd / 1 ba
    $285,900 Unit 905 1 bd / 1 ba
    $279,000 Unit 1203 1 bd / 1 ba
    $275,000 Unit 1303 1 bd / 1 ba
    $270,000 Unit 3307 1 bd / 1 ba
    $240,000 Unit 2406 1 bd / 1 ba
  • 10 E Ontario Unit 2406, Chicago, IL 60611
    $240,000
    1 bed | 1 bath
    15 more available units at this address
    $1,499,000 Unit 5001-02 3 bd / 3 ba
    $575,000 Unit 4808 2 bd / 2 ba
    $499,000 Unit 4602 2 bd / 2 ba
    $450,000 Unit 4903 2 bd / 1 ba
    $395,000 Unit 4304 2 bd / 2 ba
    $335,000 Unit 2509 1 bd / 1 ba
    $319,900 Unit 4103 1 bd / 1 ba
    $299,999 Unit 4207 1 bd / 1 ba
    $299,500 Unit 3808 1 bd / 1 ba
    $289,900 Unit 1508 1 bd / 1 ba
    $285,900 Unit 905 1 bd / 1 ba
    $279,000 Unit 1203 1 bd / 1 ba
    $275,000 Unit 1303 1 bd / 1 ba
    $270,000 Unit 3307 1 bd / 1 ba
    $219,999 Unit 1201 1 bd / 1 ba

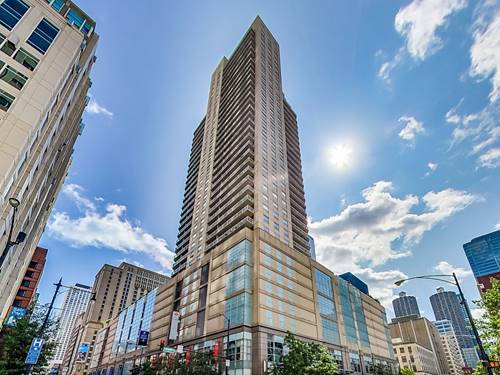
33 W Ontario Unit 31C
Chicago, IL 60654

  • 1 Beds
  • 1 Baths
  • Built In 2003
Price

$310,000

Est Payment
$2,912 / month (details)  
Taxes
$5,509  
Assessments
$887  
Beds
1  
Baths
1  
Rooms
3  
Type
Attached  
Sq. Ft.
n/a  
Built
2003  
Neighborhood
River North  
Building
Millennium Centre  
MLS
#12699228
Status
Active (0 days)

Property Description

Spacious One bedroom/One bath condo in a full-amenity high-rise building in the heart of River North. This well-maintained home features hardwood floors throughout, floor-to-ceiling windows, custom closets and window treatments and a functional open floor plan. A welcoming foyer leads to a generous living area with ample space for both a seating area and dining table. The kitchen offers a large island with seating, granite countertops, abundant cabinet storage, and an open layout overlooking the living space. The oversized bedroom features a walk-in closet with custom organizers, while the in-unit laundry provides added convenience. Full-amenity building with a 24-hour doorperson, fitness center, outdoor pool and sundeck, additional storage cage, bike room and entertainment room. Deeded garage parking available for an additional $25,000. Outstanding River North location with easy access to restaurants, shopping, nightlife, public transportation, the Chicago Riverwalk, and everything downtown has to offer.

Property Map

Property Details

Rooms

Room
Level
Flooring
Size
Living Room
Main
Hardwood
18X14
Dining Room
N/A
Kitchen
Main
Hardwood
15X9
Family Room
N/A
Laundry
N/A
Master Bedroom
Main
Hardwood
11X12
Bedroom 2
N/A
Bedroom 3
N/A
Bedroom 4
N/A

Utilities

  • Heating Natural Gas, Forced Air
  • Cooling Central Air
  • Water Lake Michigan, Public
  • Sewer Public Sewer

Additional Information

Assessment Includes
Heat, Air Conditioning, Water, Gas, Parking, Insurance, Doorman, TV/Cable, Exercise Facilities, Pool, Exterior Maintenance, Scavenger, Snow Removal, Internet
Common Amenities
Door Person, Elevator in Residence, Sundeck, Pool, Service Elevator(s)
Interior Features
Walk-In Closet(s)
Appliances
Range, Microwave, Dishwasher, Refrigerator, Washer, Dryer, Stainless Steel Appliance(s)
Pets Allowed
Cats OK, Dogs OK, Number Limit
Parking
1 Garage Spaces, Yes, Deeded, Attached, Garage, Parking not included in price
Schools
District 299

Payment Calculator

$
$
$
$
$
%
$
years
%
Principal & Interest
$0
Property Tax
$0
Assessments
$0
Home Insurance
$0
Mortgage Insurance
$0

Listing History

07-10-2026 Listed at $310,000
Last Modified 7/10/26 8:03 AM

Nearby Transportation

  • Bus 22 < 0.1 mi
  • Bus 125 0.1 mi
  • Bus 36 0.1 mi
  • Bus 65 0.1 mi
  • Bus 29 0.1 mi
  • Bus 156 0.2 mi
  • Bus 26 0.3 mi
  • Bus 157 0.3 mi
  • Bus 2 0.3 mi
  • Bus 3 0.3 mi
  • Bus 143 0.3 mi
  • Bus 151 0.3 mi
  • Bus 146 0.3 mi
  • Bus 147 0.3 mi
  • Bus 148 0.3 mi
  • Metra Electric 0.7 mi
  • Union Pacific North 0.9 mi
  • Union Pacific Northwest 0.9 mi
  • Union Pacific West 0.9 mi
  • Burlington Northern 1.1 mi
  • Heritage Corridor 1.1 mi
  • Milwaukee North 1.1 mi
  • Milwaukee West 1.1 mi
  • North Central Service 1.1 mi
  • Southwest Service 1.1 mi
  • Rock Island 1.1 mi
  • Red Line 0.1 mi
  • Brown Line 0.4 mi
  • Purple Line 0.4 mi
  • Green Line 0.5 mi
  • ZipCar 0.1 mi
  • Maven 0.2 mi
  • I 90 East 0.4 mi
  • I 94 East 0.4 mi
  • I 90 West 0.4 mi
  • I 94 West 0.4 mi
  • I 290 East 1.4 mi
  • I 290 West 1.8 mi
  • I 55 South 2.7 mi
  • I 55 North 2.7 mi
grid
Register to see 3 more properties