Corcoran Urban Real Estate
$0 to $5,000,000
Any Beds
Any Baths
For Sale
270 Properties Within 0.5 miles of: 33 W Ontario, Chicago
  • 33 W Ontario Unit 56G, Chicago, IL 60654
    $310,000
    1 bed | 1 bath
    5 more available units at this address
    $998,000 Unit 47E 3 bd / 2 ½ ba
    $995,000 Unit 14B 3 bd / 3 ba
    $470,000 Unit 57D 2 bd / 2 ba
    $450,000 Unit 56F 2 bd / 2 ba
    $449,000 Unit 41EN 2 bd / 2 ba
  • 33 W Ontario Unit 56F, Chicago, IL 60654
    $450,000
    2 bed | 2 bath
    5 more available units at this address
    $998,000 Unit 47E 3 bd / 2 ½ ba
    $995,000 Unit 14B 3 bd / 3 ba
    $470,000 Unit 57D 2 bd / 2 ba
    $449,000 Unit 41EN 2 bd / 2 ba
    $310,000 Unit 56G 1 bd / 1 ba
  • 33 W Ontario Unit 57D, Chicago, IL 60654
    $470,000
    2 bed | 2 bath
    5 more available units at this address
    $998,000 Unit 47E 3 bd / 2 ½ ba
    $995,000 Unit 14B 3 bd / 3 ba
    $450,000 Unit 56F 2 bd / 2 ba
    $449,000 Unit 41EN 2 bd / 2 ba
    $310,000 Unit 56G 1 bd / 1 ba
  • 33 W Ontario Unit 14B, Chicago, IL 60654
    $995,000
    3 bed | 3 bath
    5 more available units at this address
    $998,000 Unit 47E 3 bd / 2 ½ ba
    $470,000 Unit 57D 2 bd / 2 ba
    $450,000 Unit 56F 2 bd / 2 ba
    $449,000 Unit 41EN 2 bd / 2 ba
    $310,000 Unit 56G 1 bd / 1 ba
  • 33 W Ontario Unit 47E, Chicago, IL 60654
    $998,000
    3 bed | 2½ bath
    5 more available units at this address
    $995,000 Unit 14B 3 bd / 3 ba
    $470,000 Unit 57D 2 bd / 2 ba
    $450,000 Unit 56F 2 bd / 2 ba
    $449,000 Unit 41EN 2 bd / 2 ba
    $310,000 Unit 56G 1 bd / 1 ba
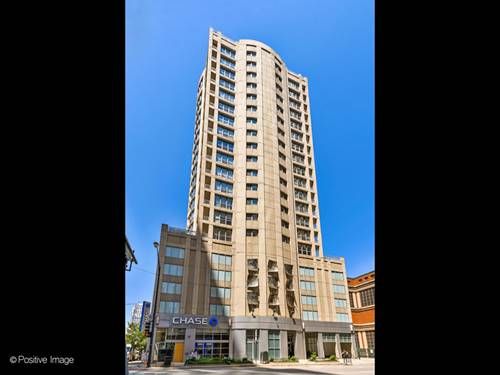
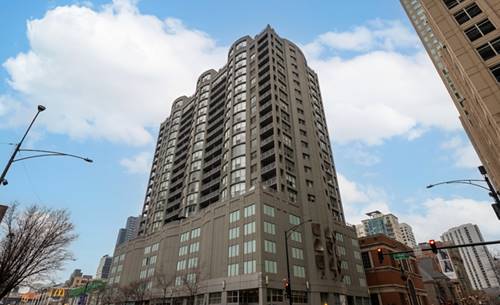
  • 600 N Dearborn Unit 1705, Chicago, IL 60610
    $289,900
    1 bed | 1 bath
    1 more available unit at this address
    $209,900 Unit 1207 0 bd / 1 ba
  • 600 N Dearborn Unit 1207, Chicago, IL 60654
    $209,900
    0 bed | 1 bath
    1 more available unit at this address
    $289,900 Unit 1705 1 bd / 1 ba

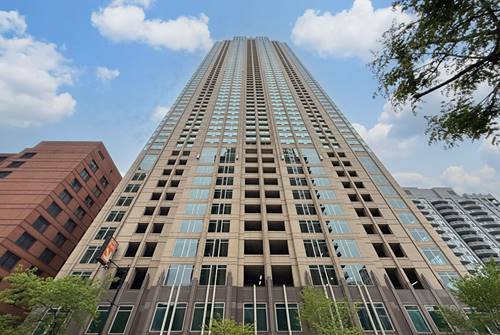
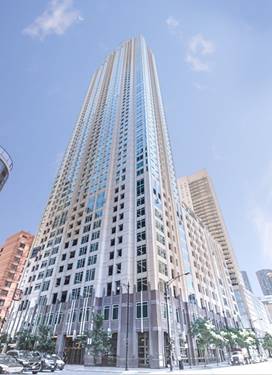
33 W Ontario Unit 56G
Chicago, IL 60654

  • 1 Beds
  • 1 Baths
  • 750 Sq. Ft.
  • Built In 2003
Price

$310,000

Est Payment
$2,705 / month (details)  
Taxes
$4,364  
Assessments
$766  
Beds
1  
Baths
1  
Rooms
4  
Type
Attached  
Sq. Ft.
750  
Built
2003  
Neighborhood
River North  
Building
Millennium Centre  
MLS
#12706831
Status
Active (0 days)

Property Description

Professionally redesigned and meticulously upgraded, this exceptional 56th-floor residence showcases breathtaking panoramic views of Lake Michigan and the iconic John Hancock Center Every detail has been thoughtfully curated to create a sophisticated, ultra-luxury living experience in the heart of River North Expansive mahogany entry doors open to a stunning interior featuring 9.5-foot tray ceilings, recessed lighting, designer fixtures, engineered Brazilian hardwood flooring, and extensive custom cabinetry with soft-close pull-out shelving. The open-concept floor plan seamlessly blends elegant design with everyday functionality. The gourmet kitchen is appointed with a dramatic overhanging Macauba quartzite countertop, mosaic backsplash, and premium integrated appliances, including a Sub-Zero refrigerator, professional-grade 5-burner range with hood,Miele dishwasher, and in-unit washer/dryer. The luxurious primary suite offers spectacular lake and city views, complemented by custom remote-controlled blinds. The spa-inspired bath features a floating oak vanity, custom glass-enclosed shower, and Italian porcelain tile, creating a sleek and serene retreat. Residents enjoy a full-service, hotel-style amenity package including 24-hour door staff, fitness center, outdoor pool, storage, and package delivery directly to your door. Ideally located just steps from parks, galleries, renowned dining, shopping, transportation, and everything downtown Chicago has to offer. Assessments include all utilities except electricity. Indoor attached parking available for $25,000.


Property Map

Property Details

Rooms

Room
Level
Flooring
Size
Living Room
Main
Hardwood
14X13
Dining Room
Main
Hardwood
COMBO
Kitchen
Main
Hardwood
10X06
Family Room
N/A
Laundry
N/A
Master Bedroom
Main
Hardwood
12X11
Bedroom 2
N/A
Bedroom 3
N/A
Bedroom 4
N/A

Utilities

  • Heating Forced Air, Steam, Indv Controls
  • Cooling Central Air
  • Water Lake Michigan, Public
  • Sewer Public Sewer

Additional Information

Assessment Includes
Heat, Air Conditioning, Water, Gas, Insurance, Doorman, TV/Cable, Clubhouse, Exercise Facilities, Pool, Exterior Maintenance, Scavenger, Snow Removal, Internet
Common Amenities
Bike Room/Bike Trails, Door Person, Elevator in Residence, Exercise Room, Storage, On Site Manager/Engineer, Party Room, Sundeck, Pool, Receiving Room, Service Elevator(s)
Appliances
Range, Dishwasher, Refrigerator, High End Refrigerator, Washer, Dryer, Stainless Steel Appliance(s)
Pets Allowed
Cats OK, Deposit Required, Dogs OK
Parking
1 Garage Spaces, No Garage, Yes, Deeded, Attached, Garage, Parking not included in price
Schools
Wells Community Academy Senior H (299), Ogden Elementary (299), Ogden Elementary (299)

Payment Calculator

$
$
$
$
$
%
$
years
%
Principal & Interest
$0
Property Tax
$0
Assessments
$0
Home Insurance
$0
Mortgage Insurance
$0

Listing History

07-21-2026 Listed at $310,000
Last Modified 7/21/26 2:33 PM

Nearby Transportation

  • Bus 22 < 0.1 mi
  • Bus 125 0.1 mi
  • Bus 36 0.1 mi
  • Bus 65 0.1 mi
  • Bus 29 0.1 mi
  • Bus 156 0.2 mi
  • Bus 26 0.3 mi
  • Bus 157 0.3 mi
  • Bus 2 0.3 mi
  • Bus 3 0.3 mi
  • Bus 143 0.3 mi
  • Bus 151 0.3 mi
  • Bus 146 0.3 mi
  • Bus 147 0.3 mi
  • Bus 148 0.3 mi
  • Metra Electric 0.7 mi
  • Union Pacific North 0.9 mi
  • Union Pacific Northwest 0.9 mi
  • Union Pacific West 0.9 mi
  • Burlington Northern 1.1 mi
  • Heritage Corridor 1.1 mi
  • Milwaukee North 1.1 mi
  • Milwaukee West 1.1 mi
  • North Central Service 1.1 mi
  • Southwest Service 1.1 mi
  • Rock Island 1.1 mi
  • Red Line 0.1 mi
  • Brown Line 0.4 mi
  • Purple Line 0.4 mi
  • Green Line 0.5 mi
  • ZipCar 0.1 mi
  • Maven 0.2 mi
  • I 90 East 0.4 mi
  • I 94 East 0.4 mi
  • I 90 West 0.4 mi
  • I 94 West 0.4 mi
  • I 290 East 1.4 mi
  • I 290 West 1.8 mi
  • I 55 South 2.7 mi
  • I 55 North 2.7 mi
grid
Register to see 3 more properties