Corcoran Urban Real Estate
$0 to $5,000,000
Any Beds
Any Baths
For Sale
7 Properties Within 0.5 miles of: 330 Elmwood, Bloomingdale

330 Elmwood
Bloomingdale, IL 60108

  • 3 Beds
  • 1 / 1 Baths
  • 1,350 Sq. Ft.
  • Built In 1972
Price

$330,000

Est Payment
$2,475 / month (details)  
Taxes
$6,821  
Assessments
$224  
Beds
3  
Baths
1 / 1  
Rooms
8  
Type
Attached  
Sq. Ft.
1,350  
Lot Size
24.7 x 107.7  
Built
1972  
Neighborhood
Bloomingdale  
MLS
#12698737
Status
Active

Property Description

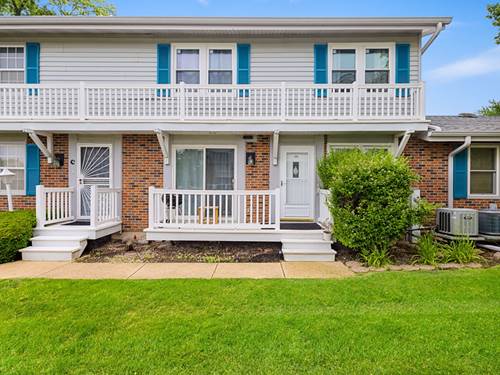
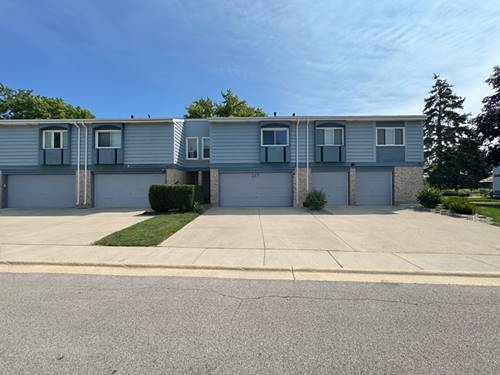
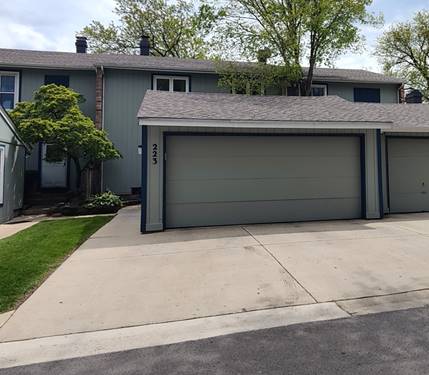
Welcome to Westlake, where mature trees, resort-style amenities, and a true sense of community come together in one of Bloomingdale's most established townhome neighborhoods. This spacious 3-bedroom townhome offers nearly 2,000 square feet of living space including a full basement, generous room sizes, and the opportunity to add your own personal style. The bright eat-in kitchen features stainless steel appliances, abundant cabinetry, and ample workspace, while the adjoining dining room opens to a private fenced patio perfect for grilling, gardening, or simply relaxing. The living room provides plenty of space for everyday living and entertaining. Upstairs you'll find three bedrooms and a full bath, including a spacious primary bedroom with extra-large closet. The partially finished basement offers exceptional flexibility with recreation, exercise, workshop, and laundry areas already in place. Additional highlights include a detached private 2-car garage, abundant storage throughout, furnace and central air 2019, washer and dryer 2024. Enjoy a carefree lifestyle with exterior maintenance handled by the association along with outstanding community amenities including an indoor pool, clubhouse, tennis courts, bocce courts, playgrounds, and beautifully landscaped common grounds. Conveniently located near shopping, dining, parks, schools, and major transportation, this is an exceptional opportunity to make Westlake your next home.

Property Map

Property Details

Rooms

Room
Level
Flooring
Size
Living Room
Main
Carpet
14X14
Dining Room
Main
Carpet
11X12
Kitchen
Main
Tile
11X12
Family Room
N/A
Laundry
Basement
Other
12X11
Master Bedroom
Second
Carpet
14X12
Bedroom 2
Second
Carpet
10X12
Bedroom 3
Second
Carpet
10X11
Bedroom 4
N/A
Recreation Room
Basement
Other
21X15
Work Room
Basement
Other
12X11

Utilities

  • Heating Natural Gas, Forced Air
  • Cooling Central Air
  • Water Lake Michigan, Public
  • Sewer Public Sewer

Additional Information

Assessment Includes
Parking, Insurance, Clubhouse, Pool, Exterior Maintenance, Lawn Care, Scavenger, Snow Removal, Other
Common Amenities
On Site Manager/Engineer, Park, Party Room, Indoor Pool, Tennis Court(s), Clubhouse, Trail(s)
Interior Features
Storage, Separate Dining Room, Paneling, Workshop, Quartz Counters
Pets Allowed
Cats OK, Dogs OK
Sub/Complex
Westlake
Parking
2 Garage Spaces, Concrete, Garage Door Opener, Yes, Garage Owned, Detached, Garage, Parking included in price
Schools
Glenbard East High School (87), Marquardt Middle School (15), Winnebago Elementary School (15)

Payment Calculator

$
$
$
$
$
%
$
years
%
Principal & Interest
$0
Property Tax
$0
Assessments
$0
Home Insurance
$0
Mortgage Insurance
$0

Nearby Transportation

  • Hwy 355 South 1.4 mi
  • Hwy 355 North 1.5 mi
  • I 290 West 1.7 mi
  • Hwy IL 390 East 3.6 mi
  • Hwy IL 390 West 3.8 mi
  • I 290 East 3.8 mi
  • Hwy 53 South 4.8 mi
  • Hwy 53 North 4.9 mi
grid
Register to see 0 more properties