Corcoran Urban Real Estate
$0 to $5,000,000
Any Beds
Any Baths
For Sale
77 Properties Within 0.5 miles of: 330 N Jefferson, Chicago
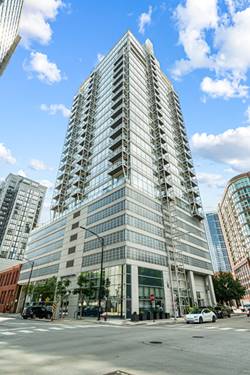
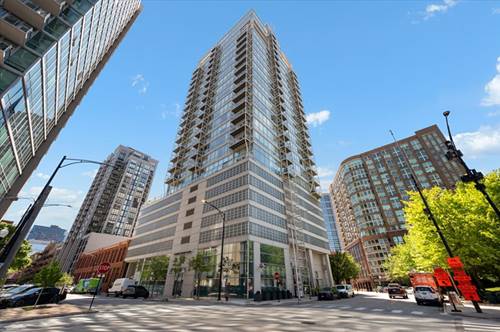
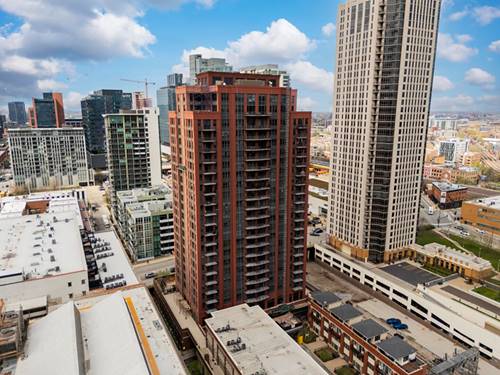
  • 645 N Kingsbury Unit 2205, Chicago, IL 60610
    $300,000
    1 bed | 1½ bath
    2 more available units at this address
    $519,999 Unit 2202 2 bd / 2 ba
    $249,999 Unit 1207 1 bd / 1 ba
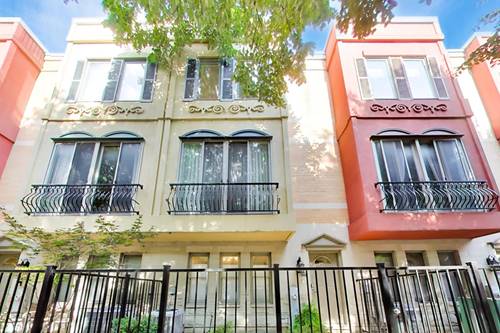
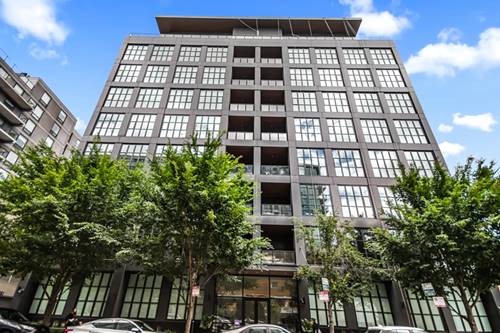
  • 420 W Ontario Unit 308, Chicago, IL 60610
    $364,900
    2 bed | 2 bath
    2 more available units at this address
    $500,000 Unit 304 2 bd / 2 ba
    $449,000 Unit 209 2 bd / 2 ba
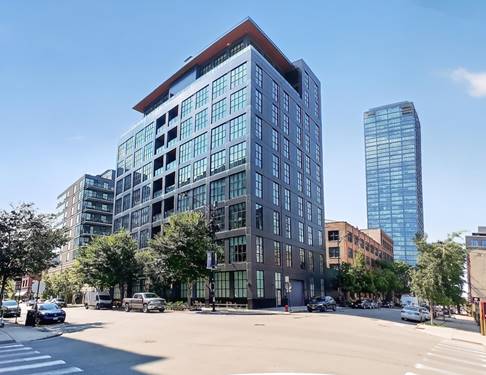
  • 900 W Washington Unit 301, Chicago, IL 60607
    $1,349,900
    2 bed | 2½ bath
    1 more available unit at this address
    $2,900,000 Unit 2E 4 bd / 4 ½ ba
  • 900 W Washington Unit 2E, Chicago, IL 60607
    $2,900,000
    4 bed | 4½ bath
    1 more available unit at this address
    $1,349,900 Unit 301 2 bd / 2 ½ ba
  • 420 W Ontario Unit 209, Chicago, IL 60654
    $449,000
    2 bed | 2 bath
    2 more available units at this address
    $500,000 Unit 304 2 bd / 2 ba
    $364,900 Unit 308 2 bd / 2 ba
  • 420 W Ontario Unit 304, Chicago, IL 60654
    $500,000
    2 bed | 2 bath
    2 more available units at this address
    $449,000 Unit 209 2 bd / 2 ba
    $364,900 Unit 308 2 bd / 2 ba
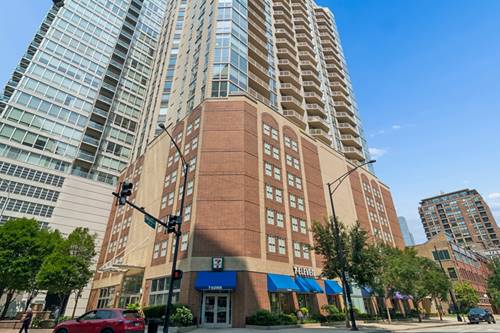
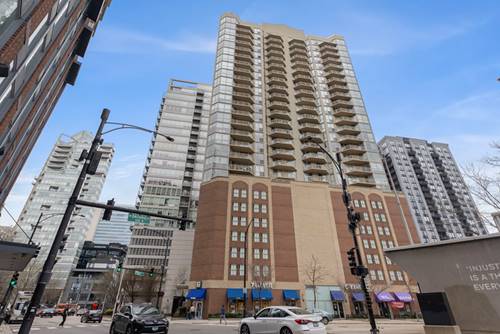
  • 330 W Grand Unit 1403, Chicago, IL 60654
    $315,000
    1 bed | 1 bath
    5 more available units at this address
    $675,000 Unit 1902 3 bd / 2 ½ ba
    $635,000 Unit 1802 2 bd / 2 ½ ba
    $439,900 Unit 1707 2 bd / 2 ba
    $435,000 Unit 1506 2 bd / 2 ba
    $425,000 Unit 1906 2 bd / 2 ba

330 N Jefferson Unit 1704
Chicago, IL 60661

  • 2 Beds
  • 2 Baths
  • 1,285 Sq. Ft.
  • Built In 2000
Price

$490,000

Est Payment
$4,734 / month (details)  
Taxes
$9,604  
Assessments
$1,459  
Beds
2  
Baths
2  
Rooms
5  
Type
Attached  
Sq. Ft.
1,285  
Lot Size
CONDO  
Built
2000  
Neighborhood
Fulton River District  
MLS
#12621462
Status
Active (90 days)

Property Description

Bright and spacious 17th-floor 2 bed / 2 bath in the highly sought-after Kinzie Station tower in the West Loop. This well-maintained unit offers a great layout with tons of natural light and city views. Open living/dining space leads out to a private East facing balcony, perfect for relaxing or entertaining. Kitchen offers solid cabinet space and a functional layout, ready for your personal touch. Split-bedroom floor plan for privacy. Both bedrooms are generously sized, including a primary suite with its own bath. Full-amenity building with 24-hour door staff, fitness center, and on-site management. Unbeatable West Loop location minutes from Randolph Street dining, Fulton Market, the Riverwalk, parks, and just a 5-minute drive to Whole Foods. Easy access to CTA, Metra, and major highways.

Property Map

Property Details

Rooms

Room
Level
Flooring
Size
Living Room
Main
Wood Laminate
14X22
Dining Room
Main
Wood Laminate
8X14
Kitchen
Main
Tile
8X18
Family Room
N/A
Laundry
N/A
Master Bedroom
Main
Carpet
13X19
Bedroom 2
Main
Carpet
13X12
Bedroom 3
N/A
Bedroom 4
N/A

Utilities

  • Heating Natural Gas
  • Cooling Central Air
  • Water Public
  • Sewer Public Sewer

Additional Information

Assessment Includes
Heat, Air Conditioning, Water, Insurance, Doorman, TV/Cable, Clubhouse, Exercise Facilities, Exterior Maintenance, Lawn Care, Scavenger, Snow Removal, Internet
Common Amenities
Bike Room/Bike Trails, Door Person, Elevator in Residence, Exercise Room, Storage, On Site Manager/Engineer, Party Room
Interior Features
Elevator, Walk-In Closet(s), High Ceilings, Open Floorplan, Doorman, Granite Counters, Lobby
Exterior Features
Balcony
Appliances
Range, Microwave, Dishwasher, Refrigerator, Washer, Dryer
Pets Allowed
Cats OK, Dogs OK
Parking
1 Garage Spaces, Garage Door Opener, Yes, Garage Owned, Attached, Garage, Parking included in price
Schools
District 299

Payment Calculator

$
$
$
$
$
%
$
years
%
Principal & Interest
$0
Property Tax
$0
Assessments
$0
Home Insurance
$0
Mortgage Insurance
$0

Listing History

04-17-2026 Listed at $525,000
07-14-2026 Price decreased by $35,000 to $490,000
Last Modified 7/15/26 10:36 AM

Nearby Transportation

  • Bus 56 < 0.1 mi
  • Bus 8 0.2 mi
  • Bus 65 0.2 mi
  • Bus 125 0.3 mi
  • Bus 130 0.3 mi
  • Bus J14 0.3 mi
  • Bus 20 0.3 mi
  • Bus 120 0.3 mi
  • Bus 37 0.4 mi
  • Bus 192 0.4 mi
  • Bus 157 0.4 mi
  • Bus 60 0.4 mi
  • Bus 124 0.4 mi
  • Bus 134 0.6 mi
  • Bus 156 0.6 mi
  • Union Pacific North 0.4 mi
  • Union Pacific Northwest 0.4 mi
  • Union Pacific West 0.4 mi
  • Burlington Northern 0.6 mi
  • Heritage Corridor 0.6 mi
  • Milwaukee North 0.6 mi
  • Milwaukee West 0.6 mi
  • North Central Service 0.6 mi
  • Southwest Service 0.6 mi
  • Rock Island 1.0 mi
  • Metra Electric 1.1 mi
  • Green Line 0.2 mi
  • Pink Line 0.2 mi
  • Blue Line 0.3 mi
  • Brown Line 0.5 mi
  • ZipCar 0.1 mi
  • I 90 East 0.2 mi
  • I 94 East 0.2 mi
  • I 90 West 0.2 mi
  • I 94 West 0.2 mi
  • I 290 East 0.8 mi
  • I 290 West 1.0 mi
  • I 55 South 2.2 mi
  • I 55 North 2.2 mi
grid
Register to see 2 more properties