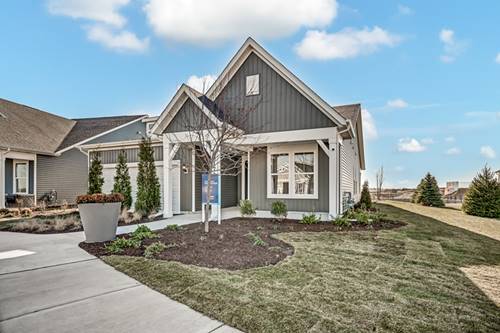
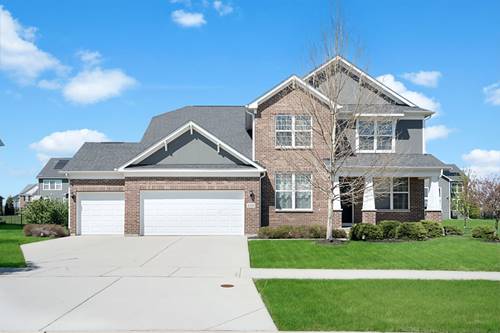
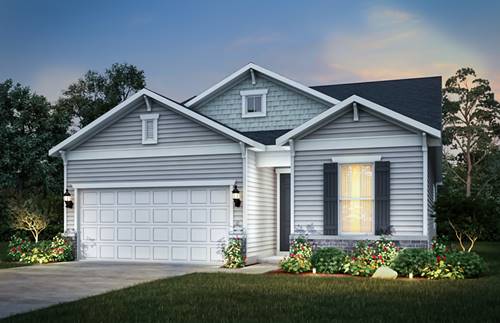
Welcome to Lincoln Prairie, our newest premier 55+ community where lifestyle comes first. Enjoy resort-style living with exceptional onsite amenities, including a 17,600 sq. ft. clubhouse featuring indoor and outdoor pools, a fitness center, social rooms, billiards, bocce ball, and more. Conveniently located just minutes from shopping, dining, entertainment, and recreation, everything you need is close to home. Say goodbye to lawn care and snow removal and spend more time enjoying the things you love. The Scenic Series presents the Mirage, a beautifully designed ranch home offering stylish one-level living with an open-concept floor plan and thoughtfully designed private spaces. This beautiful Mirage features 9' ceilings, enhanced vinyl plank flooring throughout the main living areas, and luxury carpeting in the bedrooms. Relax with your morning coffee in the bright and airy sunroom. The spacious kitchen is perfect for entertaining and everyday living, complete with built-in Whirlpool stainless steel appliances and a large island. The private owner's suite is tucked away from the main living space and features a large walk-in closet and a luxurious bath with double quartz vanities and a tiled walk-in shower with built-in seat. A secondary bedroom and full bath provide comfortable accommodations for guests or a home office. Additional highlights include a fully sodded homesite, professional landscaping package, chrome fixtures, custom paint colors, Smart Home technology with Wi-Fi, thermostat, and video doorbell camera. Photos are of a similar home and may show options not included in base price. You can select your own options and finishes! Homesite 273.
Property Map
Please use the print button to include maps when printing.
For more information about 3300 Wildlight, Aurora, IL 60503 contact Corcoran Urban Real Estate.
Broker Reciprocity
Listing provided by Twin Vines Real Estate Svcs
All information provided is deemed reliable but is not guaranteed and should be independently verified.
The data relating to real estate for sale on this web site comes in part from the Broker Reciprocity Program
of the Midwest Real Estate Data LLC. Real estate listings held by brokerage firms other than Urban Real Estate are
marked with the Broker Reciprocity logo and detailed information about them includes the name of the listing brokers.
Some IDX listings have been excluded from this website.