Corcoran Urban Real Estate
$0 to $5,000,000
Any Beds
Any Baths
For Sale
9 Properties Within 0.5 miles of: 3301 N Newland, Chicago
  • Pages:
  • 1
  • 2

3301 N Newland
Chicago, IL 60634

  • 4 Beds
  • 2 Baths
  • 4,200 Sq. Ft.
  • Built In 1951
Price

$555,000

Est Payment
$3,616 / month (details)  
Taxes
$8,976  
Beds
4  
Baths
2  
Rooms
8  
Type
Detached  
Sq. Ft.
4,200  
Lot Size
6375  
Built
1951  
Neighborhood
Schorsch Village  
MLS
#12743942
Status
Active

Property Description

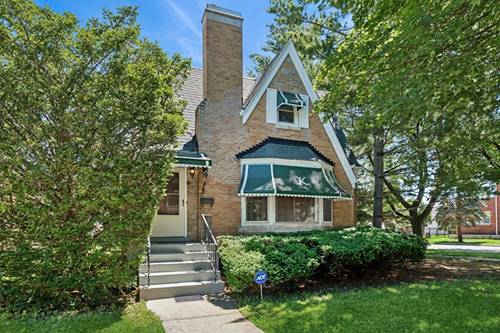
This Beautiful Corner Double Lot (51 X 125) Schorsch built face brick English Tudor with its Spacious 4 Bedrooms, 2 Full Bath, 1st Fl. Family Room (or 5th Bedroom) 2nd Fl. Deck and Finished Basement is tucked away on the NW side of the City. It offers you a quiet suburban feel with its tree lined streets nestled away from life's hustle and bustle. Charm and Character abounds with its desirable English style, Plaster Crown Moldings, Archways, woodwork, hardwood floors, turn around space between Eat-in Kitchen and Dining Room etc. Schorsch Village is known for having unique architecturally designed well built homes. Major improvements within the last 10 years include: Complete tearoff Roof, Furnace/CA, Electrical Service, Refinished Oak Flooring, Custom made Wood blinds, Recessed lighting, new SS applances, granite coiuntertop in the renovated kitchen, basement flooring and much, much, more. Face Brick 2.5 Car Garage. This lovely home, with potential for multi generaltional living, is in move in condition and built to last a lifetime. Beautiful, expansive 18 acre Shabbona Park is just steps away an indoor pool, basketball/tennis/pickleball courts, baseball/soccer fields, etc. Close to schools and shopping. Convenient location to all major expressways, CTA, Metra, Blue Line, which will take you to O'Hare or Downtown. The Addison Bus will take you to Wrigley to watch our Cubs play. The square footage of this home is 4200. The home has a second PIN number which is 13193239229991, Hurry...this one won't last. Owner is an Illinois Licensed Broker.

Property Map

Property Details

Rooms

Room
Level
Flooring
Size
Living Room
Main
Hardwood
18X15
Dining Room
Main
Hardwood
15X13
Kitchen
Main
16X11
Family Room
Main
Hardwood
15X12
Laundry
N/A
Master Bedroom
Main
Hardwood
16X11
Bedroom 2
Main
Hardwood
11X11
Bedroom 3
Second
Hardwood
17X15
Bedroom 4
Second
Wood Laminate
23X12

Utilities

  • Heating Natural Gas, Forced Air
  • Cooling Central Air
  • Water Lake Michigan, Public
  • Sewer Public Sewer

Additional Information

Exterior Features
Roof Deck
Parking
2.5 Garage Spaces, Yes, Detached, Garage, Parking included in price
Schools
District 299

Payment Calculator

$
$
$
$
$
%
$
years
%
Principal & Interest
$0
Property Tax
$0
Assessments
$0
Home Insurance
$0
Mortgage Insurance
$0

Nearby Transportation

  • Bus 77 0.1 mi
  • Bus 152 0.4 mi
  • Bus 90 0.4 mi
  • Bus 76 0.6 mi
  • Bus 86 0.7 mi
  • Bus 80 0.9 mi
  • Bus 78 1.0 mi
  • Bus 74 1.1 mi
  • Bus 65 1.1 mi
  • Bus 91 1.2 mi
  • I 90 East 2.8 mi
  • I 90 West 2.8 mi
  • I 94 East 3.1 mi
  • I 94 West 3.2 mi
  • I 294 North 4.2 mi
  • I 190 East 4.3 mi
  • Hwy 12 4.3 mi
  • Hwy 45 4.3 mi
  • I 294 South 4.4 mi
  • I 190 West 4.4 mi
grid
Register to see 0 more properties