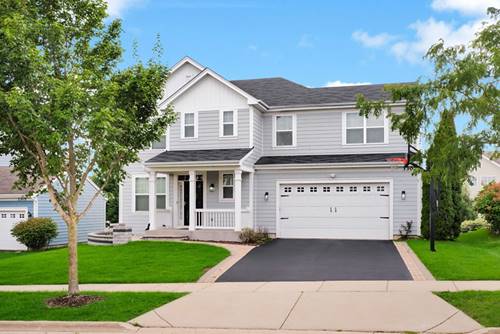
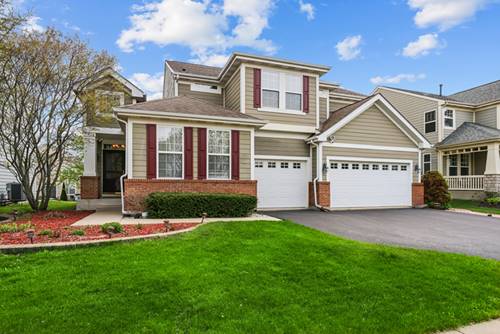
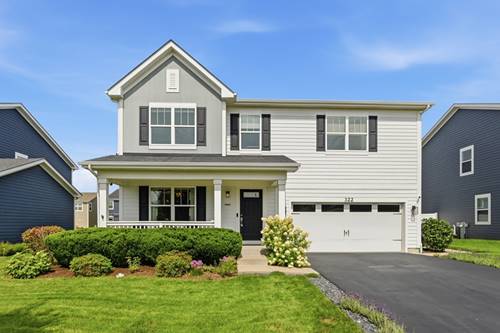
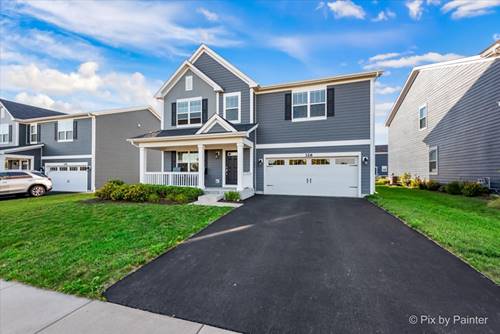
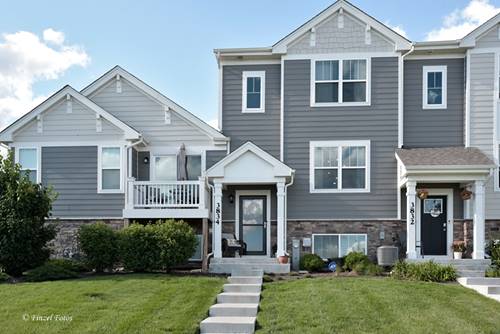
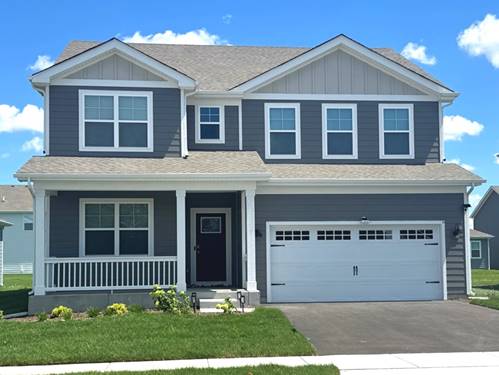
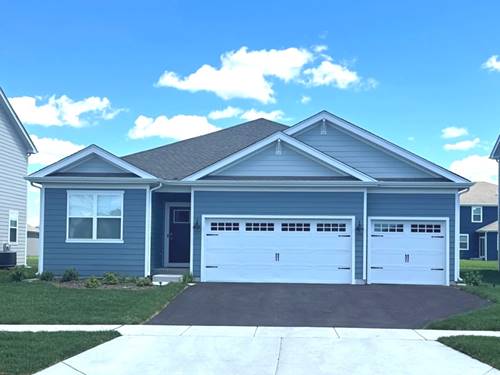
A beautifully updated family home with space to grow in Elgin's sought-after Providence community. This north-facing residence provides approximately 3,100 square feet of comfortable, move-in-ready living with thoughtful upgrades, flexible spaces, and an inviting layout designed for everyday moments, gatherings, and lasting memories. Move in ready home with 4 bedrooms, 2.5 baths, and a large flexible first-floor room for an office, study, or playroom. The chef-inspired kitchen features staggered cabinetry an oversized walk-in pantry, and a 6-foot island with integrated sink, all complemented by 9-foot ceilings, recessed lighting, and integrated home automation switches. Thoughtful upgrades include a built-in coffee station in the primary suite, a mudroom with private entrance, bench, and cubbies, plus a living room with electric fireplace and in-ceiling 5.1 surround sound. The deep-pour lookout English-style basement brings in natural light and includes rough-in plumbing for a future bath, offering excellent. This remarkable property offers a rare opportunity to own a stately home in a highly desirable location with exceptional space, beauty, and timeless design. Schedule your showing today!
Property Map
Please use the print button to include maps when printing.
For more information about 3307 Wanskuck, Elgin, IL 60124 contact Corcoran Urban Real Estate.
Broker Reciprocity
Listing provided by Coldwell Banker Real Estate Group
All information provided is deemed reliable but is not guaranteed and should be independently verified.
The data relating to real estate for sale on this web site comes in part from the Broker Reciprocity Program
of the Midwest Real Estate Data LLC. Real estate listings held by brokerage firms other than Urban Real Estate are
marked with the Broker Reciprocity logo and detailed information about them includes the name of the listing brokers.
Some IDX listings have been excluded from this website.