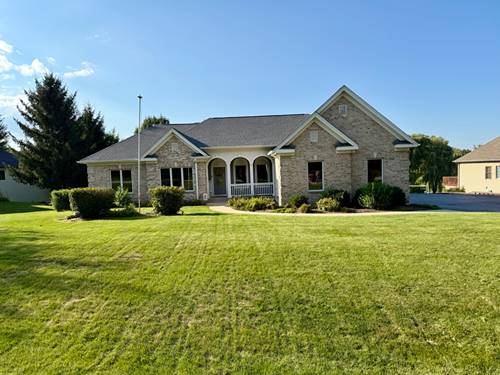
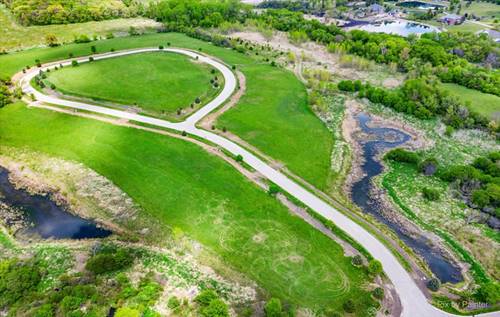
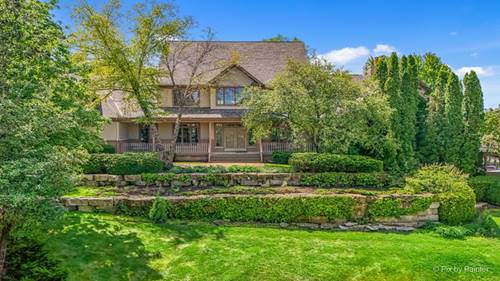
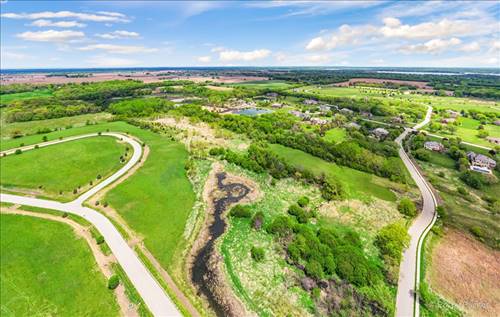
Welcome to your exceptional custom ranch offering over 4,400 sq ft of living space on a picturesque 1.5 acre lot in a quiet peaceful subdivision. Built in 2003, this well-maintained home features 2,200 sq ft on the main level and additional 2,200 sq ft finished walkout basement perfect for entertaining or multi-generational living. The main level showcases a spacious kitchen with brand-new appliances, while the lower level features a second full kitchen. The lower level is equipped with heated floors for year-round comfort. There are 3 bedrooms upstairs and one in the lower level. The lower level boasts a large rec room and bar area and a flex room. The lower bathroom has a wheel in shower. You will appreciate the 3 car oversized garage with 8 ft overhead doors and 10 ft ceilings. With its expansive layout, quality construction, thoughtful amenities and versatile living spaces, this one-of-a-kind ranch is ready to welcome you home.
Property Map
Please use the print button to include maps when printing.
For more information about 3308 Prairie, Johnsburg, IL 60051 contact Corcoran Urban Real Estate.
Broker Reciprocity
Listing provided by Results Realty USA
All information provided is deemed reliable but is not guaranteed and should be independently verified.
The data relating to real estate for sale on this web site comes in part from the Broker Reciprocity Program
of the Midwest Real Estate Data LLC. Real estate listings held by brokerage firms other than Urban Real Estate are
marked with the Broker Reciprocity logo and detailed information about them includes the name of the listing brokers.
Some IDX listings have been excluded from this website.