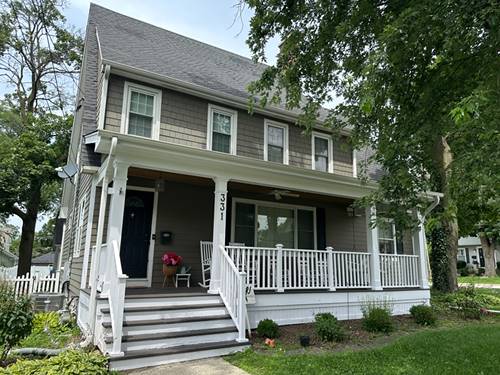
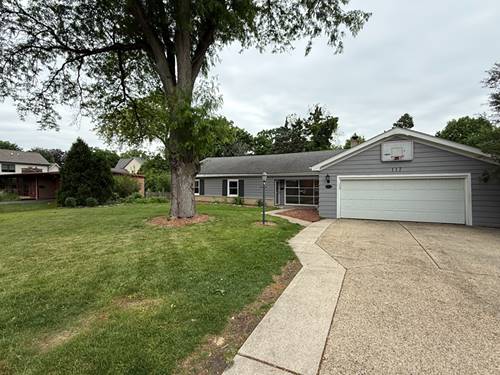
This is the one you have been waiting for. All the Modern amenities perfectly located in highly desireable Downtown Wheaton. Picture perfect front porch with wood plank ceiling and ceiling fan for enjoying your morning coffee or relaxing and unwinding after work. Open the front door into your warm and inviting Home.1st floor open floor plan offers a spacious living room, recessed lighting, hardwood floors, gas start fireplace and built in book shelves. Custom gourmet kitchen with wine refrigerator, pantry, built in cook book shelves, stainless steel appliances, deep chef's sink, breakfast bar and plenty of cabinets. Sliding glass door off eating area opens to wrap around deck; perfect for the Grill Master to barbecue their heart out. Sun shine galore in adjoining family room. Master bedroom offers hardwood floors, ceiling fan, full bathroom with double sinks and plenty of storage space. 3 additional spacious 2nd floor bedrooms offer hardwood floors, ceiling fans and ample closet space. The lower level is completely finished. Office area, additional family room, large laundry room and plenty of storage. Travertine flooring makes this room sparkle. Large spacious fenced in yard. Furnace and A/C 2018, Hot Water Heater 2019, Appliances 2020, Sump Pump 2020, Fence 2019 & Freshly Painted throughout. Blocks to Metra, Library, French Market, Prairie Path, Grocery, Restaurants and parks. Quick Close Possible.
Property Map
Please use the print button to include maps when printing.
For more information about 331 E Indiana, Wheaton, IL 60187 contact Corcoran Urban Real Estate.
Broker Reciprocity
Listing provided by Karen Parent
All information provided is deemed reliable but is not guaranteed and should be independently verified.
The data relating to real estate for sale on this web site comes in part from the Broker Reciprocity Program
of the Midwest Real Estate Data LLC. Real estate listings held by brokerage firms other than Urban Real Estate are
marked with the Broker Reciprocity logo and detailed information about them includes the name of the listing brokers.
Some IDX listings have been excluded from this website.