Corcoran Urban Real Estate
$0 to $5,000,000
Any Beds
Any Baths
For Sale
68 Properties Within 0.5 miles of: 331 S Peoria, Chicago
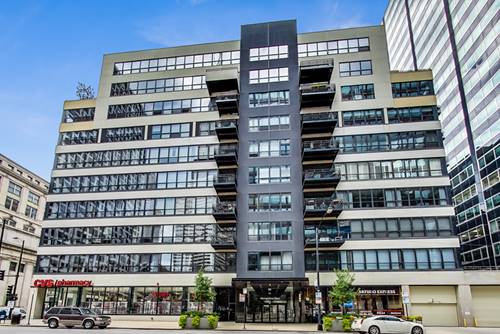
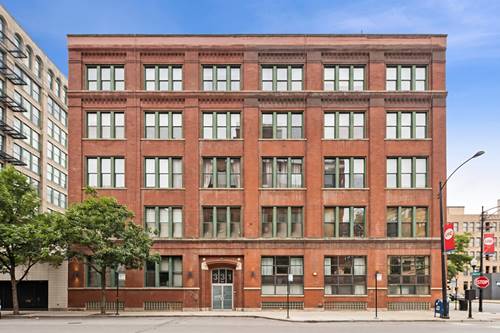
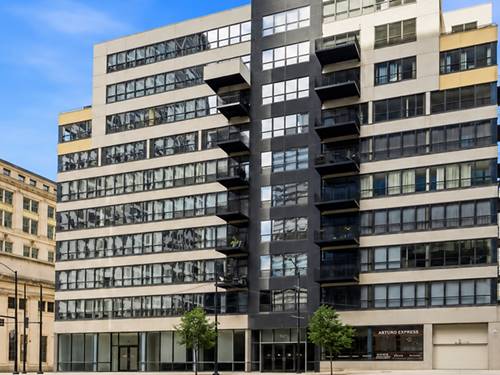
  • 130 S Canal Unit 210, Chicago, IL 60606
    $304,599
    1 bed | 1 bath
    4 more available units at this address
    $1,000,000 Unit 425-26 2 bd / 2 ba
    $550,000 Unit 215 2 bd / 2 ba
    $460,000 Unit 715 2 bd / 2 ba
    $330,000 Unit 316 1 bd / 1 ba
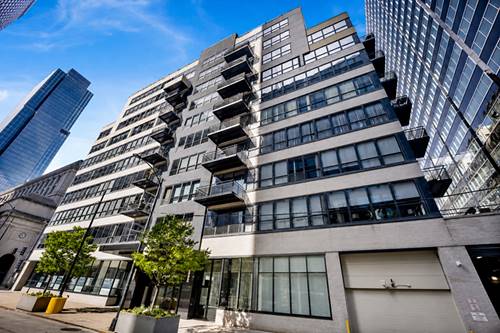
  • 130 S Canal Unit 316, Chicago, IL 60606
    $330,000
    1 bed | 1 bath
    4 more available units at this address
    $1,000,000 Unit 425-26 2 bd / 2 ba
    $550,000 Unit 215 2 bd / 2 ba
    $460,000 Unit 715 2 bd / 2 ba
    $304,599 Unit 210 1 bd / 1 ba
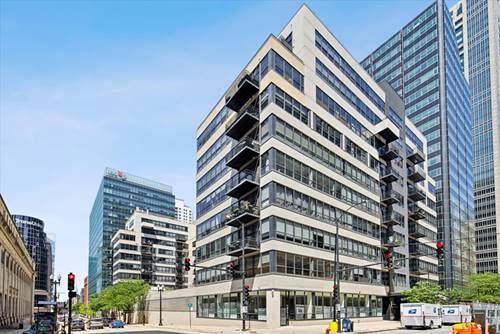
  • 130 S Canal Unit 715, Chicago, IL 60606
    $460,000
    2 bed | 2 bath
    4 more available units at this address
    $1,000,000 Unit 425-26 2 bd / 2 ba
    $550,000 Unit 215 2 bd / 2 ba
    $330,000 Unit 316 1 bd / 1 ba
    $304,599 Unit 210 1 bd / 1 ba
  • 130 S Canal Unit 215, Chicago, IL 60606
    $550,000
    2 bed | 2 bath
    4 more available units at this address
    $1,000,000 Unit 425-26 2 bd / 2 ba
    $460,000 Unit 715 2 bd / 2 ba
    $330,000 Unit 316 1 bd / 1 ba
    $304,599 Unit 210 1 bd / 1 ba
  • 130 S Canal Unit 425-26, Chicago, IL 60606
    $1,000,000
    2 bed | 2 bath
    4 more available units at this address
    $550,000 Unit 215 2 bd / 2 ba
    $460,000 Unit 715 2 bd / 2 ba
    $330,000 Unit 316 1 bd / 1 ba
    $304,599 Unit 210 1 bd / 1 ba

331 S Peoria Unit 105
Chicago, IL 60607

  • 2 Beds
  • 2 / 1 Baths
  • 1,550 Sq. Ft.
  • Built In 1911
Price

$524,900

Est Payment
$3,705 / month (details)  
Taxes
$6,786  
Assessments
$505  
Beds
2  
Baths
2 / 1  
Rooms
6  
Type
Attached  
Sq. Ft.
1,550  
Built
1911  
Neighborhood
West Loop  
MLS
#12685672
Status
Active (0 days)

Property Description

Rare West Loop duplex-down timber loft featuring 2 bedrooms, 2.5 baths, soaring ceilings, exposed brick, oversized windows, and stunning timber beams. This spacious home offers a unique layout with an expansive lower-level living space, providing exceptional flexibility for entertaining, a home gym, office, or guest retreat. Both levels feature full baths for added comfort and privacy, while hardwood floors, in-unit laundry, and abundant character complete the home. Rental parking is conveniently available nearby. Ideally located just steps from Randolph Street dining, Fulton Market, parks, transportation, and everything the West Loop has to offer.

Property Map

Property Details

Rooms

Room
Level
Flooring
Size
Living Room
Main
Hardwood
24X15
Dining Room
Main
Hardwood
COMBO
Kitchen
Main
Sustainable
10X10
Family Room
Main
Hardwood
12X14
Laundry
N/A
Master Bedroom
Main
Carpet
14X14
Bedroom 2
Main
Hardwood
14X12
Bedroom 3
N/A
Bedroom 4
N/A

Utilities

  • Heating Natural Gas, Forced Air
  • Cooling Central Air
  • Water Lake Michigan
  • Sewer Storm Sewer

Additional Information

Assessment Includes
Water, Insurance, TV/Cable, Exterior Maintenance, Scavenger, Snow Removal, Internet
Common Amenities
Elevator in Residence
Interior Features
1st Floor Bedroom, 1st Floor Full Bath, Storage
Appliances
Range, Microwave, Dishwasher, Refrigerator, Washer, Dryer, Disposal, Stainless Steel Appliance(s)
Pets Allowed
Cats OK, Dogs OK
Sub/Complex
Westgate Lofts
Schools
District 299

Payment Calculator

$
$
$
$
$
%
$
years
%
Principal & Interest
$0
Property Tax
$0
Assessments
$0
Home Insurance
$0
Mortgage Insurance
$0

Listing History

07-09-2026 Listed at $524,900
Last Modified 7/9/26 2:20 PM

Nearby Transportation

  • Bus 126 < 0.1 mi
  • Bus 8 0.1 mi
  • Bus 60 0.2 mi
  • Bus 7 0.2 mi
  • Bus 20 0.3 mi
  • Bus 125 0.4 mi
  • Bus 36 0.4 mi
  • Bus 157 0.4 mi
  • Bus 37 0.4 mi
  • Bus 192 0.4 mi
  • Bus 130 0.4 mi
  • Bus J14 0.5 mi
  • Bus 151 0.5 mi
  • Bus 156 0.5 mi
  • Bus 28 0.5 mi
  • Burlington Northern 0.5 mi
  • Heritage Corridor 0.5 mi
  • Milwaukee North 0.5 mi
  • Milwaukee West 0.5 mi
  • North Central Service 0.5 mi
  • Southwest Service 0.5 mi
  • Union Pacific North 0.6 mi
  • Union Pacific Northwest 0.6 mi
  • Union Pacific West 0.6 mi
  • Rock Island 0.9 mi
  • Blue Line 0.1 mi
  • Green Line 0.6 mi
  • Pink Line 0.6 mi
  • Orange Line 0.8 mi
  • Brown Line 0.8 mi
  • ZipCar 0.1 mi
  • I 90 East 0.1 mi
  • I 94 East 0.1 mi
  • I 90 West 0.1 mi
  • I 94 West 0.1 mi
  • I 290 East 0.1 mi
  • I 290 West 0.4 mi
  • I 55 South 1.5 mi
  • I 55 North 1.5 mi
grid
Register to see 2 more properties