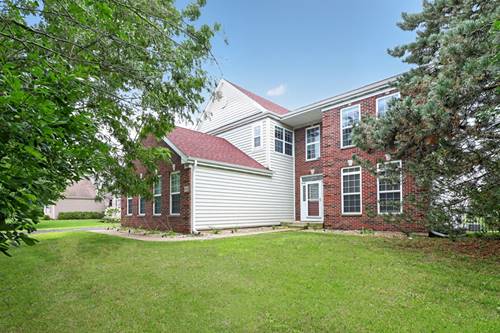
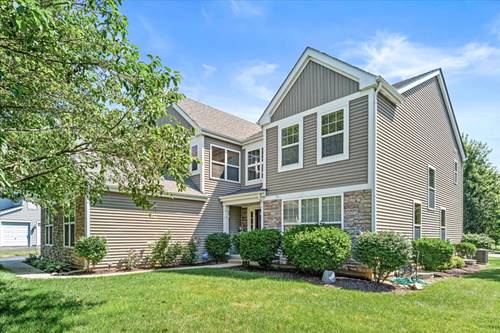
Welcome to 3312 Homestead Avenue in the desirable Linden Estates subdivision of Aurora! This spacious 4-bedroom, 2.5-bath home offers a 1st-floor office, 3-car attached garage and 9' ceilings throughout the first floor. A 2-story foyer and beautiful hardwood flooring welcome you into the formal living room. The well-appointed kitchen boasts 42" cherry cabinetry, stainless steel appliances, Corian countertops, a center island, eat-in area, walk-in pantry and sliding glass doors leading to the deck overlooking the fully fenced yard. The kitchen opens to the impressive 2-story family room with a stunning fireplace with gas logs. Upstairs, the spacious primary suite features vaulted ceilings, a walk-in closet with organizers and a private bath with dual vanities, large Jacuzzi tub and separate shower. Three additional generously sized bedrooms share the hall bath, which also features dual vanities, a tub and separate shower. Ceiling fans and lights are featured in all four bedrooms, and the convenience of a 2nd-floor laundry makes everyday living easy. The huge unfinished English basement offers roughed-in plumbing and endless potential for additional living space, recreation, a home gym or whatever your needs may be. Enjoy a fully fenced yard and easy access to I-88, shopping, dining and more. Located in Kaneland School District 302. Roof approximately 2022; water heater 2017. Don't miss this wonderful opportunity in Linden Estates!
Property Map
Please use the print button to include maps when printing.
For more information about 3312 Homestead, Aurora, IL 60506 contact Corcoran Urban Real Estate.
Broker Reciprocity
Listing provided by Berkshire Hathaway HomeServices Chicago
All information provided is deemed reliable but is not guaranteed and should be independently verified.
The data relating to real estate for sale on this web site comes in part from the Broker Reciprocity Program
of the Midwest Real Estate Data LLC. Real estate listings held by brokerage firms other than Urban Real Estate are
marked with the Broker Reciprocity logo and detailed information about them includes the name of the listing brokers.
Some IDX listings have been excluded from this website.