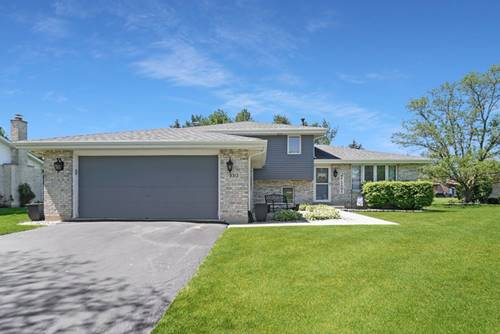
This multi-level home offers great curb appeal and a practical floor plan in the highly sought-after New Lenox school district. The eat-in kitchen features newer stainless steel appliances (2022), a reverse osmosis system, and plenty of space for a large table-perfect for everyday meals or gathering with friends. It overlooks the lower-level family room, creating an open, connected feel that's ideal for entertaining. Downstairs, you'll find a cozy fireplace and a versatile bump-out space that works perfectly for a home office, reading nook, or extra seating. Upstairs, all bedrooms include ceiling fans and generous closet space. The spacious laundry/mud room adds everyday convenience with a folding counter and direct access to the attached 2.5-car garage. A service door leads to the backyard, where a shed provides additional storage. Major updates include roof, siding, and gutters (2017), fresh interior paint (2024) and modern light fixtures. The unfinished sub-basement offers plenty of room for storage or future expansion. The icing on the cake? No Homeowner's Association!
Property Map
Please use the print button to include maps when printing.
Property Details
Rooms
Room
Level
Flooring
Size
Living Room
Main
Carpet
19X13
Dining Room
N/A
Kitchen
Main
Tile
19X14
Family Room
Lower
Carpet
24X18
Laundry
Lower
Tile
14X10
Master Bedroom
Second
Carpet
15X14
Bedroom 2
Second
Carpet
13X31
Bedroom 3
Second
Carpet
13X11
Bedroom 4
N/A
Utilities
Heating Natural Gas, Forced Air
Cooling Central Air
Water Public
Sewer Public Sewer
Additional Information
Appliances
Range, Microwave, Dishwasher, Refrigerator, Washer, Dryer, Water Softener, Humidifier
Sub/Complex
Springview
Parking
2 Garage Spaces, Asphalt, Garage Door Opener, Yes, Garage Owned, Attached, Garage, Parking included in price
Schools
Lincoln-way West High School (210), Liberty Junior High School (122), Haines Elementary School (122)
Payment Calculator
Listing History
04-29-2026
Listed at $399,900
05-04-2026
Status changed to Under Contract
06-26-2026
Status changed to Closed
06-26-2026
Sold at $415,000
Last Modified 6/26/26 11:19 AM
Nearby Transportation
Hwy 355 South
1.1 mi
Hwy 355 North
1.5 mi
I 80 West
1.6 mi
I 80 East
1.7 mi
Broker Reciprocity
Listing provided by RE/MAX Professionals Select
All information provided is deemed reliable but is not guaranteed and should be independently verified.
The data relating to real estate for sale on this web site comes in part from the Broker Reciprocity Program
of the Midwest Real Estate Data LLC. Real estate listings held by brokerage firms other than Urban Real Estate are
marked with the Broker Reciprocity logo and detailed information about them includes the name of the listing brokers.
Some IDX listings have been excluded from this website.