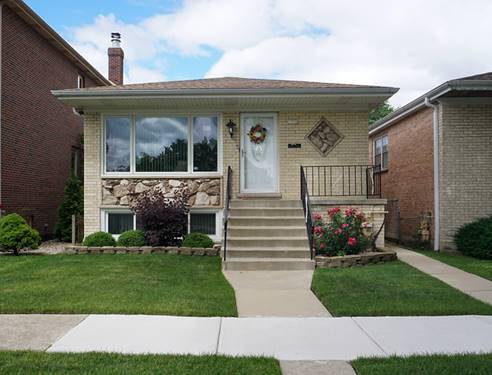
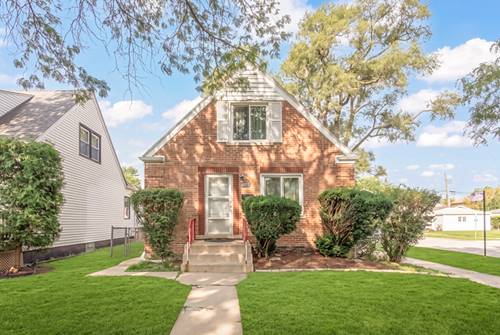
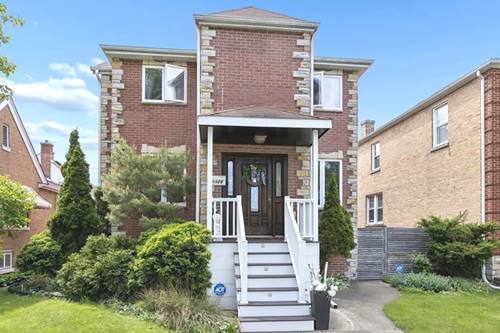
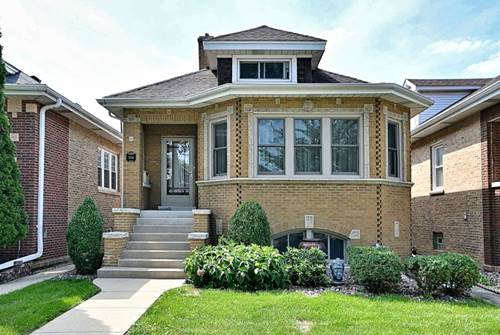
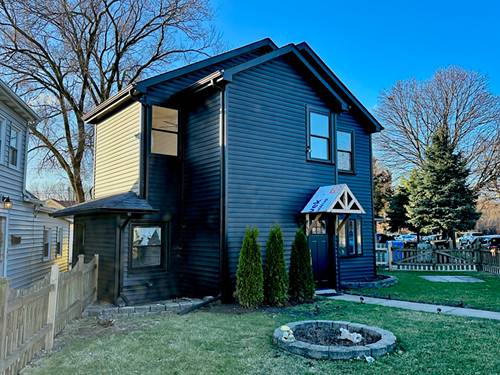
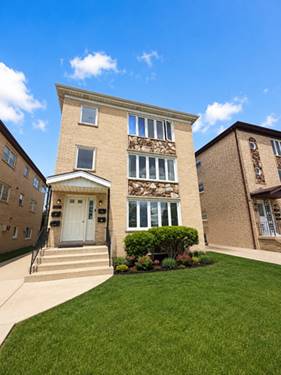
Simply sensational! This spectacular custom-built brick ranch, built by Cahill Builders in 1987, is nestled on one of the highly sought-after "P" streets in Chicago's Dunning neighborhood, just moments from Hiawatha Park. Offering exceptional space, quality craftsmanship, and an outstanding layout, this home is truly one of a kind. The main level features a spacious living room, formal dining room, and an expanded eat-in kitchen with custom cabinetry, granite countertops, abundant seating, and an adjoining den area-perfect for everyday living and entertaining. Hardwood floors flow throughout the main living areas and bedrooms, including the spacious primary suite with its own private full bath. The home offers three full bathrooms in total. The fully finished basement nearly doubles your living space and features an enormous family room, a second full kitchen, a full bathroom, laundry room, and a private office that can easily serve as a fourth bedroom-ideal for extended family, guests, a home office, or entertaining. Additional highlights include a newer roof (approximately 3 years), newer windows (approximately 3 years), an underground sprinkler system in the front yard, and a 2 car garage with an attached storage shed. From its quality construction and expansive floor plan to its prime location, this exceptional home checks every box. Don't miss the opportunity to make this custom-built ranch your next home!
Property Map
Please use the print button to include maps when printing.
For more information about 3318 N Page, Chicago, IL 60634 contact Corcoran Urban Real Estate.
Broker Reciprocity
Listing provided by Zerillo Realty Inc.
All information provided is deemed reliable but is not guaranteed and should be independently verified.
The data relating to real estate for sale on this web site comes in part from the Broker Reciprocity Program
of the Midwest Real Estate Data LLC. Real estate listings held by brokerage firms other than Urban Real Estate are
marked with the Broker Reciprocity logo and detailed information about them includes the name of the listing brokers.
Some IDX listings have been excluded from this website.