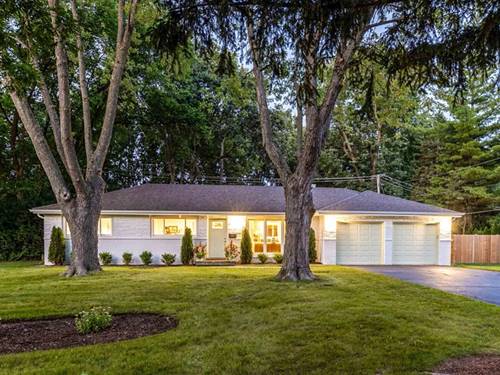
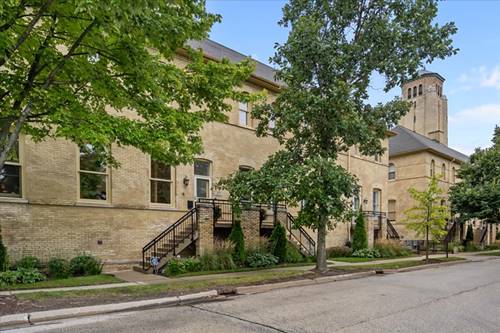
UPDATED HIGHLAND PARK RANCH | 3 BEDROOMS | 2 FULL BATHS | OVER 1/2 ACRE | FULLY FENCED BACKYARD | DOG RUN | 2-CAR ATTACHED GARAGE | WHITE-WASHED BRICK & LIMESTONE EXTERIOR | Picture-perfect curb appeal welcomes you to this spacious ranch, where a freshly white-washed brick and limestone exterior creates a crisp, timeless first impression. Set on over half an acre in the desirable Highlands of Highland Park, this home offers the ideal combination of comfortable one-level living, generous entertaining spaces and an incredible outdoor setting. Head inside and you'll immediately be greeted by a sun-filled living room featuring luxury vinyl flooring, a modern neutral color palette, recessed lighting and oversized windows that fill the space with natural light. The open-concept flow into the dining area and kitchen creates an inviting gathering space for everyday living and entertaining. The updated kitchen is designed to be both stylish and functional, featuring granite countertops, a chic tile backsplash, quality stainless steel GE appliances, abundant 42-inch cabinetry, generous counter space, a center island and breakfast bar seating. There's plenty of room for meal prep, casual breakfasts and gathering with family and friends. Continue into the large family room, where plush carpeting creates a comfortable place to relax, unwind or gather for movie nights. A sliding glass door opens directly to the deck, seamlessly extending your living space outdoors. And the backyard? It's the kind of space that is hard to find-sprawling, fully fenced and ready for summer fun, with a dedicated dog run so four-legged family members can enjoy the outdoors safely. Host cookouts, let the kids and pets run and play, entertain friends or simply settle in with your morning coffee while enjoying the privacy of your expansive yard. When it's time to retreat, the primary bedroom suite offers a peaceful place to recharge with its own private full bath. Two additional bedrooms provide flexibility for family, guests, a home office or hobbies, while a second full bath with dual-sink vanity and tub/shower combination adds everyday convenience. A generously sized 21' x 6' laundry room and separate mud room with coat hooks and designated cubbies make coming and going exceptionally easy, keeping everyday clutter organized and out of sight. The attached 2-car garage provides even more convenience and storage. Quiet, private and wonderfully connected, the home is minutes to the Fort Sheridan trails and nearby forest preserves, with the shores of Lake Michigan close by. Its central location also provides convenient access to downtown Highland Park, downtown Lake Forest and the Highwood entertainment district, putting an incredible variety of shopping, dining, recreation and entertainment within easy reach. Parks, walking and biking trails and commuter options, including Metra, are all nearby. It's a peaceful retreat surrounded by nature while remaining connected to everything that makes the North Shore such a desirable place to call home.