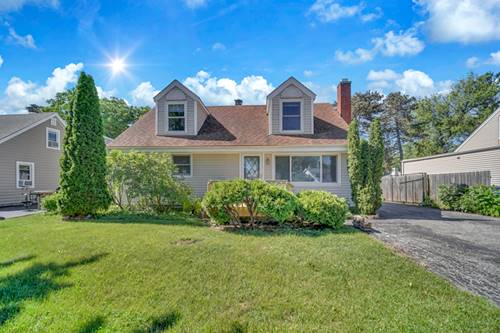
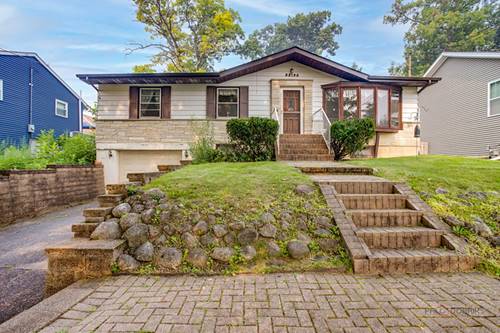
Welcome to this cherished 3-bedroom, 2.5-bath raised ranch in the heart of Wildwood. Loved by the same owner since it was built, this home is filled with timeless character and original details that have been thoughtfully preserved through the years ~ Nestled in a peaceful neighborhood with beautiful water views, the home offers a welcoming layout with endless opportunities to make it your own. Sunlight fills the spacious living room through an oversized bay window, while vintage wallpaper, charming original light fixtures, built-in features, and well-preserved finishes create a sense of nostalgia that's becoming increasingly rare! ~ The dining room opens to the fully fenced backyard through sliding glass doors, providing an effortless flow for everyday living and outdoor entertaining. Whether you're enjoying a quiet morning on the patio or gathering with family and friends, the backyard offers a private space to relax and unwind ~ The spacious primary suite features a private half bath, while the home's two additional bathrooms include accessible walk-in showers for added comfort and convenience ~ The finished basement expands the living space with a large family room centered around a striking fireplace-perfect for movie nights, game days, or relaxing evenings at home. The attached garage includes a dedicated workshop area, ideal for hobbies, projects, or additional storage ~ Located just a short walk from the neighborhood park and surrounded by the charm of this established lake community, this one-owner home is a rare opportunity to own a property that has been lovingly cared for throughout its lifetime. Rich in character, warmth, and potential, it's ready to welcome its next owners and begin its next chapter!!
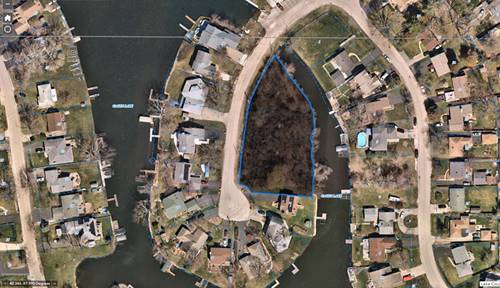
Property Map
Please use the print button to include maps when printing.
Property Details
Rooms
Room
Level
Flooring
Size
Living Room
Main
Carpet
19X12
Dining Room
Main
Laminate
15X11
Kitchen
Main
Laminate
15X9
Family Room
Basement
Carpet
28X15
Laundry
Basement
Carpet
11X12
Master Bedroom
Main
Carpet
14X12
Bedroom 2
Main
Carpet
13X11
Bedroom 3
Main
Carpet
11X10
Bedroom 4
N/A
Utilities
Heating Natural Gas
Cooling None
Water Public
Sewer Public Sewer
Additional Information
Appliances
Range, Refrigerator
Parking
1 Garage Spaces, Asphalt, Yes, Garage Owned, Attached, Garage, Parking included in price
Schools
Warren Township High School (121), District 50
Payment Calculator
Listing History
07-17-2026
Listed at $299,000
07-21-2026
Status changed to Under Contract
Last Modified 7/21/26 4:53 PM
Nearby Transportation
I 94 West
3.2 mi
I 94 East
3.3 mi
Hwy 41 South
4.9 mi
Hwy 41 North
4.9 mi
Broker Reciprocity
Listing provided by Berkshire Hathaway HomeServices Chicago
All information provided is deemed reliable but is not guaranteed and should be independently verified.
The data relating to real estate for sale on this web site comes in part from the Broker Reciprocity Program
of the Midwest Real Estate Data LLC. Real estate listings held by brokerage firms other than Urban Real Estate are
marked with the Broker Reciprocity logo and detailed information about them includes the name of the listing brokers.
Some IDX listings have been excluded from this website.